Skip main navigation
Sold for $765,000
  • $765,000

    480 Ocean Avenue #7K, Long Branch, NJ 07740

    1beds
    880sqft
    Condominium
    Built in 1972
    -- sqft lot
    $768,100 Zestimate®
    $869/sqft
    $2,741 Estimated rent

    Home value

    $768,100

    $714,000 - $830,000

    $2,741/mo

    Zestimate® history
    Loading
    Loading...

    Owner options

    List your home for rent

    $2,741/mo

    Rent Zestimate®

    Find your next renter with Zillow Rental Manager. Plus, with online applications, you can quickly screen prospective tenants – for free.

    Learn more

    $2,741/mo

    Rent Zestimate®

    Refinance and save

    $5,835/mo

    Est. payment

    Refinancing to a lower rate could help reduce your monthly payments and save thousands over the life of the loan.

    See today's rates

    $5,835/mo

    Est. payment

    Explore your selling options

    Work with a Zillow partner agent

    Leverage their expertise and Zillow's premium Showcase listings to get your home seen by more buyers.

    Get started

    List with your own agent

    Get your home in front of millions of buyers by listing it on Zillow.

    Learn how to do it

    Sell it yourself

    Take full control of how buyers see your home on Zillow by listing For Sale by Owner (FSBO).

    List your home

    What's special

    Heated oceanfront poolBeautifully renovated kitchenElegant upgraded moldingsUpgraded appliancesGranite countertopsExceptional tile work
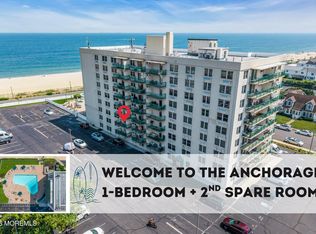
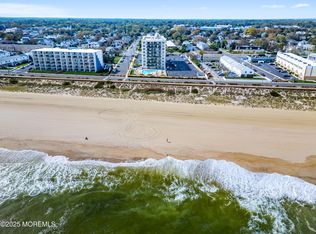
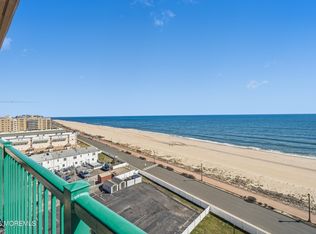
    Experience elevated coastal living in this completely renovated, move-in-ready 1-bedroom, 1-bath residence perched on the 7th floor of the sought-after Anchorage in vibrant Long Branch. Showcasing breathtaking, unobstructed ocean views from every room, this stunning home offers a rare combination of luxury, comfort, and effortless seaside living. Inside, a bright and spacious open floor plan is defined by high-end upgrades and thoughtful design throughout. The beautifully renovated kitchen features granite countertops, upgraded appliances, and a bar and island area with seating, seamlessly flowing into the living and dining spaces, ideal for both everyday living and entertaining. Elegant upgraded moldings, exceptional tile work, and radiant heated flooring extending through the main living areas and bathroom create a refined and comfortable environment year-round. The spa-inspired bathroom is beautifully appointed, while a generous walk-in/walk-through closet connects directly to the primary bedroom, offering both convenience and functionality. Step outside onto your private balcony to take in the sights and sounds of the Atlantic, with the added convenience of electric already in place. Even more exceptional is the direct access to the boardwalk just outside your door, perfect for morning coffee walks, evening strolls, or simply enjoying life along the ocean. Residents of The Anchorage enjoy a true resort-style lifestyle with beautifully updated common areas, a heated oceanfront pool, and a clubhouse complete with a kitchen, lounge areas, and pool table. Additional amenities include a fully equipped fitness center, a brand-new sauna, bonus storage, and the peace of mind of a 7-day-a-week superintendent and onsite property management. Ideally situated between the desirable West End and the energy of Pier Village, this prime oceanfront location offers effortless access to beaches, dining, shopping, and entertainment. Enjoy all the benefits of luxury oceanfront living at a compelling value compared to newer construction in the area. Wake up to ocean views from every room, step directly onto the boardwalk, and end your day with the sound of the waves. This is coastal living at its finest.

    Zillow last checked:

    Listing updated:

    Listed by:

    David Wood 732-277-0786,

    Weichert Realtors-Morristown

    Bought with:

    David Wood, 0903167

    Weichert Realtors-Morristown

    Source: MoreMLS,MLS#: 22611256MLS Logo

    Facts & features

    Interior

    Bedrooms & bathrooms
    • Bedrooms: 1
    • Bathrooms: 1
    • Full bathrooms: 1
    Bathroom
    • Description: Serves house and Primary Bedroom
    • Area: 56
    • Dimensions: 8 x 7
    Other
    • Description: Walk in/Walk Through Closet to bathroom
    • Area: 210
    • Dimensions: 15 x 14
    Dining room
    • Description: Open to Living Room, adjacent to ocean view balcony
    • Area: 96
    • Dimensions: 6 x 16
    Kitchen
    • Description: Open to Living Room, fully upgraded
    • Area: 96
    • Dimensions: 12 x 8
    Living room
    • Description: Open to Dining Area and Kitchen
    • Area: 270
    • Dimensions: 15 x 18
    Other
    • Description: Walk in Closet
    • Area: 42
    • Dimensions: 7 x 6
    Heating
    • Electric
    Cooling
    • Electric, Multi Units
    Features
    • Balcony, Elevator, Recessed Lighting
    • Flooring: Porcelain, Laminate
    • Basement: None
    • Number of fireplaces: 1
    Interior area
    • Total structure area: 880
    • Total interior livable area: 880 sqft

    Property

    Parking
    • Total spaces: 1
    • Parking features: Assigned, Common, Off Street
    • Garage spaces: 1
    Features
    • Stories: 1
    • Exterior features: Balcony, Swimming, Lighting
    • Pool features: Community, Fenced, Heated, In Ground
    • Has view: Yes
    • View description: Ocean
    • Has water view: Yes
    • Water view: Ocean
    • Waterfront features: Oceanside/Beach Blk, Ocean Front, Oceanside
    Details
    • Parcel number: 2700142000000003711
    • Zoning description: Residential, Condo

    Construction

    Type & style
    • Home type: Condo
    • Property subtype: Condominium
    Condition
    • Year built: 1972

    Utilities & green energy

    • Sewer: Public Sewer

    Community & neighborhood

    Location
    • Region: Long Branch
    • Subdivision: Anchorage

    HOA & financial

    HOA
    • Has HOA: Yes
    • HOA fee: $746 monthly
    • Services included: Trash, Common Area, Lawn Maintenance, Pool, Sewer, Snow Removal, Water

    Price history

    DateEventPrice
    6/17/2026Sold$765,000-4.3%$869/sqft
    Source: MoreMLS #22611256 Report a problem
    5/7/2026Pending sale$799,000$908/sqft
    Source: MoreMLS #22611256 Report a problem
    4/22/2026Listed for sale$799,000+280.5%$908/sqft
    Source: MoreMLS #22611256 Report a problem
    12/12/2014Sold$210,000-10.2%$239/sqft
    Source: MoreMLS #21430114 Report a problem
    9/11/2014Listing removed$233,900$266/sqft
    Source: Weichert Realtors #21430114 Report a problem
    7/30/2014Listed for sale$233,900+249.1%$266/sqft
    Source: Weichert Realtors #21430114 Report a problem
    9/29/1998Sold$67,000$76/sqft
    Source: Public Record Report a problem

    Public tax history

    YearProperty taxesTax assessment
    2025$8,853 +7.4%$576,000 +7.4%
    2024$8,243 +5.4%$536,300 +6.5%
    2023$7,821 +15.1%$503,600 +32.9%
    2022$6,795 -3.1%$379,000 +8.1%
    2021$7,016 +17.3%$350,600 +7.8%
    2020$5,982 +0.5%$325,300 +14.3%
    2019$5,951 $284,600 +1.1%
    2018$5,951 +21.2%$281,500 +14.9%
    2017$4,909 +23.9%$245,000 +0.9%
    2016$3,962 -1.9%$242,900 +36.5%
    2015$4,038 -27.5%$177,900 -6.9%
    2014$5,573 $191,100

    Find assessor info on the county website

    Neighborhood: West End

    Nearby schools

    GreatSchools rating
    Schools provided by the listing agent
    • Middle: Long Branch

    Source: MoreMLS. This data may not be complete. We recommend contacting the local school district to confirm school assignments for this home.

    Get a cash offer in 3 minutes
    Find out how much your home could sell for in as little as 3 minutes with a no-obligation cash offer.
    Estimated market value
    $768,100
    Get a cash offer in 3 minutes
    Find out how much your home could sell for in as little as 3 minutes with a no-obligation cash offer.
    Estimated market value
    $768,100