Tucked in the heart of Harrisonburg, this 4 bedroom , 2.5 bath mid-century modern beauty feels like something out of a storybook. With a cozy fireplace, spacious backyard, and retro charm through out, it's the kind of home where memories are made. Upon entering the foyer, you will be in awe of the massive living room with cathedral ceilings and open concept to the dining area for hosting family and friends. The eat -in kitchen has plenty of cabinet storage and counter space making meal prep a breeze. Leading upstairs the master and master bath will be situated to the rear of the home. Only need 3 bedrooms ? The middle room could be used as a home office with beautiful wall to wall wood shelving. Moving downstairs the family room gives way to spending slow mornings by the cozy fireplace. The laundry room and half bath just steps away from the two car garage. Located near schools and major intersections. Designed with both comfort and character in mind it's a perfect fit for a growing family looking to settle into something truly special in one of the town's most loved neighborhoods.
Closed
$465,000
480 Preston Dr, Harrisonburg, VA 22801
4beds
2,348sqft
Single Family Residence
Built in 1973
0.27 Acres Lot
$494,900 Zestimate®
$198/sqft
$2,688 Estimated rent
Home value
$494,900
$421,000 - $584,000
$2,688/mo
Zestimate® history
Owner options
List your home for rent
$2,688/mo
Rent Zestimate®
Find your next renter with Zillow Rental Manager. Plus, with online applications, you can quickly screen prospective tenants – for free.
$2,688/mo
Rent Zestimate®
Refinance and save
$2,805/mo
Est. payment
Refinancing to a lower rate could help reduce your monthly payments and save thousands over the life of the loan.
$2,805/mo
Est. payment
Explore your selling options
Work with a Zillow partner agent
Leverage their expertise and Zillow's premium Showcase listings to get your home seen by more buyers.
Get startedList with your own agent
Get your home in front of millions of buyers by listing it on Zillow.
Learn how to do itSell it yourself
Take full control of how buyers see your home on Zillow by listing For Sale by Owner (FSBO).
List your homeWhat's special
Home officeCozy fireplaceFamily roomOpen conceptSpacious backyardMaster bathEat-in kitchen
Zillow last checked:
Listing updated:
Listed by:
TRINA COOK 540-457-1111,
1ST CHOICE REAL ESTATE,
SAMANTHA ARNOLD 540-292-0298,
1ST CHOICE REAL ESTATE
Bought with:
Brant Suter, 0225102846
Nest Realty Harrisonburg
Source: CAAR,MLS#: 664774 Originating MLS: Greater Augusta Association of Realtors Inc
Originating MLS: Greater Augusta Association of Realtors IncFacts & features
Interior
Bedrooms & bathrooms
- Bedrooms: 4
- Bathrooms: 3
- Full bathrooms: 2
- 1/2 bathrooms: 1
Rooms
- Room types: Bathroom, Bedroom, Family Room, Full Bath, Foyer, Half Bath, Kitchen, Laundry
Bedroom
- Level: Second
Bedroom
- Level: Second
Bedroom
- Level: Third
Bedroom
- Level: Second
Bathroom
- Level: Second
Bathroom
- Level: Second
Other
- Level: First
Family room
- Level: Basement
Foyer
- Level: First
Half bath
- Level: Basement
Kitchen
- Level: First
Laundry
- Level: Basement
Heating
- Natural Gas
Cooling
- Central Air
Appliances
- Included: Dishwasher, Electric Range, Refrigerator, Dryer, Washer
Features
- Entrance Foyer
- Basement: Exterior Entry,Finished,Walk-Out Access
- Has fireplace: Yes
- Fireplace features: Masonry, Wood Burning
Interior area
- Total structure area: 2,861
- Total interior livable area: 2,348 sqft
- Finished area above ground: 2,348
- Finished area below ground: 0
Property
Parking
- Total spaces: 2
- Parking features: Asphalt, Garage Door Opener, Garage Faces Side
- Garage spaces: 2
Features
- Levels: Three Or More,Tri-Level,Multi/Split
- Stories: 3
- Has view: Yes
- View description: Residential
Lot
- Size: 0.27 Acres
- Features: Level
Details
- Parcel number: P1002165
- Zoning description: R-1 Single Family Residential
Construction
Type & style
- Home type: SingleFamily
- Architectural style: Tri-Level
- Property subtype: Single Family Residence
Materials
- Brick, Stick Built, Wood Siding
- Foundation: Block
- Roof: Architectural
Condition
- New construction: No
- Year built: 1973
Utilities & green energy
- Sewer: Public Sewer
- Water: Public
- Utilities for property: Cable Available, Natural Gas Available
Community & HOA
Community
- Subdivision: PRESTON HEIGHTS
HOA
- Has HOA: No
Location
- Region: Harrisonburg
Financial & listing details
- Price per square foot: $198/sqft
- Tax assessed value: $393,500
- Annual tax amount: $3,862
- Date on market: 5/20/2025
- Cumulative days on market: 7 days
Price history
| Date | Event | Price |
|---|---|---|
| 6/25/2025 | Sold | $465,000+1.1%$198/sqft |
Source:  CAAR #664774 Report a problem CAAR #664774 Report a problem | ||
| 5/27/2025 | Pending sale | $460,000$196/sqft |
Source: CAAR #664774 Report a problem | ||
| 5/20/2025 | Listed for sale | $460,000$196/sqft |
Source: CAAR #664774 Report a problem | ||
Public tax history
| Year | Property taxes | Tax assessment |
|---|---|---|
| 2025 | -- | $393,500 +2.9% |
| 2024 | $3,862 +7.6% | $382,400 +2.3% |
| 2023 | $3,588 +13% | $373,800 +9.5% |
| 2022 | $3,175 +17.9% | $341,400 +14.1% |
| 2021 | $2,692 | $299,100 +5.3% |
| 2020 | -- | $284,000 +0.3% |
| 2019 | $2,436 +3.4% | $283,200 +2.2% |
| 2018 | $2,355 +29.9% | $277,000 +6.8% |
| 2017 | $1,812 | $259,300 |
| 2016 | $1,812 | $259,300 +3% |
| 2015 | $1,812 | $251,700 -1.6% |
| 2014 | -- | $255,800 -4.6% |
| 2012 | -- | $268,000 -2.2% |
| 2011 | -- | $274,000 -0.4% |
| 2010 | -- | $275,100 +3% |
| 2009 | -- | $267,100 +1.9% |
| 2008 | -- | $262,100 +4% |
| 2007 | -- | $252,000 |
Find assessor info on the county website
Neighborhood: Old Town
Nearby homes
- $542,2004 bd2 ba2.6k sqft510 Paul St, Harrisonburg, VA 22801Off Market
- $558,6004 bd3 ba2.3k sqft474 Preston Dr, Harrisonburg, VA 22801Off Market
- $779,3004 bd4 ba3.6k sqft479 Andergren Dr, Harrisonburg, VA 22801Off Market
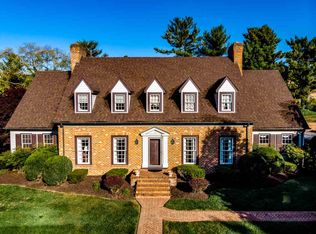
- $543,0004 bd2 ba3k sqft487 Preston Dr, Harrisonburg, VA 22801Off Market
- $496,4003 bd2 ba1.9k sqft481 Preston Dr, Harrisonburg, VA 22801Off Market
- $592,3004 bd4 ba3.9k sqft485 Andergren Dr, Harrisonburg, VA 22801Off Market
- $682,6005 bd3 ba4.8k sqft468 Preston Dr, Harrisonburg, VA 22801Off Market
- $647,7004 bd5 ba3.7k sqft471 Andergren Dr, Harrisonburg, VA 22801Off Market
Nearby schools
GreatSchools rating
- 3/10Spotswood Elementary SchoolGrades: PK-5Distance: 0.2 mi
- 2/10Skyline Middle SchoolGrades: 6-8Distance: 1.4 mi
- 2/10Harrisonburg High SchoolGrades: 9-12Distance: 2.5 mi
Schools provided by the listing agent
- Elementary: Spotswood (Harrisonburg)
- Middle: Skyline
- High: Rocktown
Source: CAAR. This data may not be complete. We recommend contacting the local school district to confirm school assignments for this home.


Get pre-qualified for a loan
At Zillow Home Loans, we can pre-qualify you in as little as 5 minutes with no impact to your credit score.An equal housing lender. NMLS #10287.
Sell for more on Zillow
Get a Zillow Showcase℠ listing at no additional cost and you could sell for .
$494,900
2% more
+$9,898
With Zillow Showcase(estimated)
$504,798
- Virginia
- Harrisonburg City
- Harrisonburg
- 22801
- Old Town
- 480 Preston Dr
Nearby cities
Nearby neighborhoods
Nearby zip codes
Other Harrisonburg Topics
