Skip main navigation
Off market
Street View
  • $551,000

    480 Ramblewood Dr, Easton, PA 18040

    4beds
    2,218sqft
    Detached
    Built in 2000
    0.29 Acres Lot
    $551,000 Zestimate®
    $248/sqft
    $2,942 Estimated rent

    Home value

    $551,000

    $523,000 - $579,000

    $2,942/mo

    Zestimate® history
    Loading
    Loading...

    Owner options

    List your home for rent

    $2,942/mo

    Rent Zestimate®

    Find your next renter with Zillow Rental Manager. Plus, with online applications, you can quickly screen prospective tenants – for free.

    Learn more

    $2,942/mo

    Rent Zestimate®

    Refinance and save

    $3,622/mo

    Est. payment

    Refinancing to a lower rate could help reduce your monthly payments and save thousands over the life of the loan.

    See today's rates

    $3,622/mo

    Est. payment

    Explore your selling options

    Work with a Zillow partner agent

    Leverage their expertise and Zillow's premium Showcase listings to get your home seen by more buyers.

    Get started

    List with your own agent

    Get your home in front of millions of buyers by listing it on Zillow.

    Learn how to do it

    Sell it yourself

    Take full control of how buyers see your home on Zillow by listing For Sale by Owner (FSBO).

    List your home

    What's special

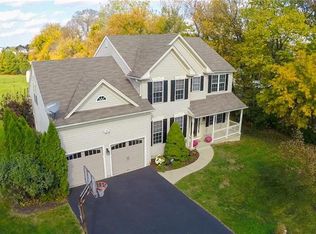
    Welcome home! This beautiful move-in ready Forks Township home features a list of upgrades that will please any seeking buyer. With a newer roof and newer mechanicals (HVAC), there is no need to worry as this may be a better buy than new constructions! 480 Ramblewood Dr has been tastefully positioned on a corner lot with mature landscaping and an exceptional outdoor living space complete with a two-tier deck, paver patio and Koi pond/waterfall. Inside the home is a real showstopper with granite counters, open concept living area, vaulted ceilings, and hardwood flooring. The bedrooms are ample size and the master suite will serve the owners of the home just right. The basement has a walkout and is ready to be finished. Do not wait as inventory like this does not come around that often.

    This property is not currently displayed as for sale or rent on Zillow. This may be different from what's on other websites or public sources.

    Facts & features

    Interior

    Bedrooms & bathrooms
    • Bedrooms: 4
    • Bathrooms: 3
    • Full bathrooms: 2
    • 1/2 bathrooms: 1
    Heating
    • Forced air, Gas
    Cooling
    • Central
    Appliances
    • Included: Dryer, Microwave, Range / Oven, Washer
    • Laundry: Clothes Dryer, Clothes Washer
    Features
    • Flooring: Carpet, Hardwood
    • Basement: Partially finished
    • Has fireplace: Yes
    • Fireplace features: Family Room
    Interior area
    • Total interior livable area: 2,218 sqft

    Property

    Parking
    • Total spaces: 2
    • Parking features: Garage - Attached
    • Details: Off & On Street
    Features
    • Patio & porch: Deck
    • Exterior features: Vinyl
    Lot
    • Size: 0.29 Acres
    Details
    • Parcel number: K9NE31510311
    • Zoning: R-12-Medium Density Residential
    • Zoning description: R-12-Medium Density Residential

    Construction

    Type & style
    • Home type: SingleFamily
    • Architectural style: Colonial
    • Property subtype: Detached
    Condition
    • Year built: 2000

    Utilities & green energy

    • Electric: Circuit Breakers
    • Sewer: Public
    • Water: Public

    Community & HOA

    Location
    • Region: Easton

    Financial & listing details

    • Price per square foot: $248/sqft
    • Tax assessed value: $199,000
    • Annual tax amount: $8,870

    Price history

    DateEventPrice
    10/30/2020Sold$370,000+0%$167/sqft
    Source: GLVR #645681 Report a problem
    9/19/2020Pending sale$369,900$167/sqft
    Source: RE/MAX Unlimited Real Estate #645681 Report a problem
    8/19/2020Price change$369,900+1.4%$167/sqft
    Source: RE/MAX Unlimited Real Estate #645681 Report a problem
    8/17/2020Listed for sale$364,900+10.6%$165/sqft
    Source: RE/MAX Unlimited Real Estate #645681 Report a problem
    11/27/2019Listing removed$329,900$149/sqft
    Source: Weichert Realtors #612081 Report a problem
    8/11/2019Price change$329,900-2.9%$149/sqft
    Source: Weichert Realtors #612081 Report a problem
    5/28/2019Listed for sale$339,900$153/sqft
    Source: Weichert Realtors #612081 Report a problem

    Public tax history

    YearProperty taxesTax assessment
    2025$8,870 +1.7%$99,500
    2024$8,718 +1.5%$99,500
    2023$8,586 $99,500
    2022$8,586 +631.3%$99,500
    2021$1,174 $99,500
    2020$1,174 $99,500
    2018$1,174 $99,500
    2017-- $99,500
    2016-- $99,500
    2015-- $99,500
    2014-- $99,500
    2013-- $99,500
    2012-- $99,500
    2011-- $99,500
    2010-- $99,500
    2004-- $99,500
    2003-- $99,500
    2002-- $99,500
    2000-- $99,500
    Find assessor info on the county website

    Neighborhood: Chestnut Hill

    Nearby schools

    GreatSchools rating
    Schools provided by the listing agent
    • District: Easton

    Source: The MLS. This data may not be complete. We recommend contacting the local school district to confirm school assignments for this home.

    Get a cash offer in 3 minutes
    Find out how much your home could sell for in as little as 3 minutes with a no-obligation cash offer.
    Estimated market value
    $551,000
    Get a cash offer in 3 minutes
    Find out how much your home could sell for in as little as 3 minutes with a no-obligation cash offer.
    Estimated market value
    $551,000