Set on a spacious 1/3-acre corner lot, this beautifully maintained Longwood home offers serene park views along with an ideal balance of space and functionality. Featuring 4 bedrooms, 3 full baths, and over 2,300 square feet of living space, plus a private pool, the home blends comfort with thoughtful design. A charming brick exterior and covered entry welcome you into a bright foyer that flows into an open living and dining area, highlighted by a large bay window that fills the space with natural light. Rich hand-scraped engineered hickory wood flooring runs throughout much of the home, adding warmth and character. The popular split-bedroom layout provides privacy, with a spacious primary suite tucked away and featuring a walk-in closet and a fully renovated en-suite bath (2020) with dual sinks, updated lighting and mirrors, a new toilet, and modern tile finishes. The kitchen has been tastefully updated with KraftMaid white cabinetry, soft-close drawers, quartz countertops, a glass subway tile backsplash, and stainless steel appliances. A breakfast bar opens to the inviting family room, where a wood-burning brick fireplace creates a cozy centerpiece. Sliding glass doors lead to a screened and covered porch (2019) with a vaulted ceiling, overlooking the pool, paver patio, and expansive backyard—perfect for entertaining or relaxing. On the opposite side of the home, you’ll find three additional bedrooms and two updated bathrooms, including a convenient pool bath. A large indoor laundry room with a utility sink and built-in storage adds everyday convenience. Additional highlights include an oversized side-entry two-car garage and generous storage throughout. Major updates include a new roof and garage door (2018) and HVAC system (2015). Ideally located near the revitalized Rolling Hills area—now a 99-acre Seminole County park with scenic trails and bike paths—and just minutes from shopping, dining, and I-4. With no HOA restrictions, there’s plenty of room to park your boat or RV. This home offers exceptional space, flexibility, and a setting that’s perfect for both everyday living and entertaining.
Sold for $538,000
$538,000
480 Raymond Ave, Longwood, FL 32750
4beds
2,305sqft
Single Family Residence
Built in 1968
0.32 Acres Lot
$537,900 Zestimate®
$233/sqft
$3,314 Estimated rent
Home value
$537,900
$495,000 - $581,000
$3,314/mo
Zestimate® history
Owner options
List your home for rent
$3,314/mo
Rent Zestimate®
Find your next renter with Zillow Rental Manager. Plus, with online applications, you can quickly screen prospective tenants – for free.
$3,314/mo
Rent Zestimate®
Refinance and save
$3,610/mo
Est. payment
Refinancing to a lower rate could help reduce your monthly payments and save thousands over the life of the loan.
$3,610/mo
Est. payment
Explore your selling options
Work with a Zillow partner agent
Leverage their expertise and Zillow's premium Showcase listings to get your home seen by more buyers.
Get startedList with your own agent
Get your home in front of millions of buyers by listing it on Zillow.
Learn how to do itSell it yourself
Take full control of how buyers see your home on Zillow by listing For Sale by Owner (FSBO).
List your homeWhat's special
Private poolGenerous storage throughoutCharming brick exteriorSerene park viewsSpacious primary suiteCovered entryPopular split-bedroom layout
Zillow last checked:
Listing updated:
Listed by:
Kim Lam, LLC 407-716-3858,
CORCORAN PREMIER REALTY 407-965-1155
Bought with:
J. Hope Carter Snoap, 3334405
FUTURE HOME REALTY INC
Source: Stellar MLS,MLS#: O6402148 Originating MLS: Orlando Regional
Originating MLS: Orlando Regional
Facts & features
Interior
Bedrooms & bathrooms
- Bedrooms: 4
- Bathrooms: 3
- Full bathrooms: 3
Rooms
- Room types: Family Room, Dining Room, Living Room
Primary bedroom
- Features: Walk-In Closet(s)
- Level: First
- Area: 180 Square Feet
- Dimensions: 12x15
Bedroom 2
- Features: Built-in Closet
- Level: First
- Area: 110 Square Feet
- Dimensions: 10x11
Bedroom 3
- Features: Built-in Closet
- Level: First
- Area: 121 Square Feet
- Dimensions: 11x11
Bedroom 4
- Features: Built-in Closet
- Level: First
- Area: 130 Square Feet
- Dimensions: 10x13
Primary bathroom
- Level: First
- Area: 65 Square Feet
- Dimensions: 5x13
Balcony porch lanai
- Level: First
- Area: 576 Square Feet
- Dimensions: 16x36
Dining room
- Level: First
- Area: 144 Square Feet
- Dimensions: 12x12
Kitchen
- Level: First
- Area: 143 Square Feet
- Dimensions: 11x13
Living room
- Level: First
- Area: 286 Square Feet
- Dimensions: 13x22
Heating
- Central, Electric
Cooling
- Central Air
Appliances
- Included: Dishwasher, Dryer, Electric Water Heater, Microwave, Range, Refrigerator, Washer
- Laundry: Inside
Features
- Ceiling Fan(s), Kitchen/Family Room Combo, Living Room/Dining Room Combo, Solid Surface Counters, Solid Wood Cabinets, Split Bedroom, Thermostat, Walk-In Closet(s)
- Flooring: Carpet, Ceramic Tile, Engineered Hardwood
- Doors: Sliding Doors
- Windows: Window Treatments
- Has fireplace: Yes
- Fireplace features: Living Room
- Common walls with other units/homes: Corner Unit
Interior area
- Total structure area: 2,305
- Total interior livable area: 2,305 sqft
Property
Parking
- Total spaces: 2
- Parking features: Driveway, Garage Faces Rear, Parking Pad
- Attached garage spaces: 2
- Has uncovered spaces: Yes
Features
- Levels: One
- Stories: 1
- Patio & porch: Rear Porch, Screened
- Exterior features: Irrigation System, Private Mailbox
- Has private pool: Yes
- Pool features: In Ground
- Fencing: Wood
- Has view: Yes
- View description: Park/Greenbelt
Lot
- Size: 0.32 Acres
- Features: Corner Lot, In County, Landscaped, Level, Oversized Lot
- Residential vegetation: Mature Landscaping
Details
- Parcel number: 0121295CK300H0010
- Zoning: R-1A
- Special conditions: None
Construction
Type & style
- Home type: SingleFamily
- Architectural style: Traditional
- Property subtype: Single Family Residence
Materials
- Block
- Foundation: Slab
- Roof: Shingle
Condition
- New construction: No
- Year built: 1968
Utilities & green energy
- Sewer: Septic Tank
- Water: Public
- Utilities for property: BB/HS Internet Available, Cable Available, Electricity Available
Community & HOA
Community
- Pet fee: $0 monthly
- Subdivision: SANLANDO SPGS
HOA
- Has HOA: No
Location
- Region: Longwood
Financial & listing details
- Price per square foot: $233/sqft
- Tax assessed value: $394,586
- Annual tax amount: $5,648
- Date on market: 4/27/2026
- Cumulative days on market: 5 days
- Listing terms: Cash,Conventional
- Ownership: Fee Simple
- Total actual rent: 0
- Electric utility on property: Yes
- Road surface type: Paved
Price history
| Date | Event | Price |
|---|---|---|
| 6/1/2026 | Sold | $538,000-2.2%$233/sqft |
Source:  Stellar MLS #O6402148 Report a problem Stellar MLS #O6402148 Report a problem | ||
| 5/4/2026 | Pending sale | $550,000$239/sqft |
Source: Stellar MLS #O6402148 Report a problem | ||
| 4/27/2026 | Listed for sale | $550,000+46.9%$239/sqft |
Source: Stellar MLS #O6402148 Report a problem | ||
| 11/6/2021 | Listing removed | -- |
Source: Berkshire Hathaway HomeServices Florida Realty Report a problem | ||
| 10/9/2021 | Listed for rent | $2,650+12.8%$1/sqft |
Source: BHHS broker feed #O5977670 Report a problem | ||
| 11/6/2020 | Listing removed | $2,350$1/sqft |
Source: Orlando / Winter Park #O5899542 Report a problem | ||
| 10/18/2020 | Listed for rent | $2,350$1/sqft |
Source: Orlando / Winter Park #O5899542 Report a problem | ||
| 6/19/2020 | Sold | $374,500-0.1%$162/sqft |
Source: Public Record Report a problem | ||
| 5/27/2020 | Pending sale | $374,900$163/sqft |
Source: KELLER WILLIAMS WINTER PARK #O5866023 Report a problem | ||
| 5/22/2020 | Listed for sale | $374,900+71.2%$163/sqft |
Source: KELLER WILLIAMS WINTER PARK #O5866023 Report a problem | ||
| 5/16/2011 | Listing removed | $219,000$95/sqft |
Source: Visual Tour #O4981781 Report a problem | ||
| 2/24/2011 | Listed for sale | $219,000+9%$95/sqft |
Source: Visual Tour #O4981781 Report a problem | ||
| 12/27/2010 | Sold | $201,000-8.2%$87/sqft |
Source: Stellar MLS #O4981781 Report a problem | ||
| 11/4/2010 | Price change | $219,000-2.4%$95/sqft |
Source: Watson Realty Corp #MO4981781 Report a problem | ||
| 11/2/2010 | Price change | $224,500+2.5%$97/sqft |
Source: Watson Realty Corp #MO4981781 Report a problem | ||
| 10/23/2010 | Price change | $219,000-2.4%$95/sqft |
Source: Watson Realty Corp #MO4981781 Report a problem | ||
| 9/11/2010 | Price change | $224,500-2.2%$97/sqft |
Source: Watson Realty Corp #MO4981781 Report a problem | ||
| 5/29/2010 | Price change | $229,500-2.3%$100/sqft |
Source: Watson Realty Corp #MO4981781 Report a problem | ||
| 5/15/2010 | Listed for sale | $234,900$102/sqft |
Source: Visual Tour #O4981781 Report a problem | ||
Public tax history
| Year | Property taxes | Tax assessment |
|---|---|---|
| 2025 | $5,888 +14.1% | $394,586 +1% |
| 2024 | $5,158 +2.9% | $390,495 +3.9% |
| 2023 | $5,012 +9.4% | $375,867 +10% |
| 2022 | $4,582 +4.6% | $341,697 +19.2% |
| 2021 | $4,378 +93.7% | $286,568 +66.5% |
| 2020 | $2,261 +13.5% | $172,114 +5% |
| 2019 | $1,991 | $163,992 +1.9% |
| 2018 | $1,991 +1.4% | $160,934 +2.1% |
| 2017 | $1,964 +0.9% | $157,624 +1.4% |
| 2016 | $1,947 -1.8% | $155,463 +1.4% |
| 2015 | $1,984 | $153,309 +0.8% |
| 2014 | $1,984 +27.6% | $152,092 +1.5% |
| 2013 | $1,555 -7.3% | $149,844 +1.7% |
| 2012 | $1,677 -29.9% | $147,339 -4.3% |
| 2011 | $2,392 +42.4% | $153,940 +6.5% |
| 2010 | $1,680 +4.3% | $144,547 +2.7% |
| 2009 | $1,611 +3.7% | $140,747 +0.1% |
| 2008 | $1,553 -5.7% | $140,606 +3% |
| 2007 | $1,647 -5.5% | $136,511 +2.5% |
| 2006 | $1,743 +2% | $133,181 +3% |
| 2005 | $1,709 +0.6% | $129,302 +3% |
| 2004 | $1,699 +1.5% | $125,536 +2.3% |
| 2003 | $1,674 +1.4% | $122,656 +2.4% |
| 2002 | $1,652 +4.4% | $119,781 +4.6% |
| 2000 | $1,582 | $114,461 |
Find assessor info on the county website
Neighborhood: 32750
Nearby homes
- $165,0000.402 Acres860 Hobson St #17, Longwood, FL 32750Sold

- $495,0003 bd3 ba2.3k sqft484 Raymond Ave, Longwood, FL 32750Sold

- $444,0004 bd3 ba1.9k sqft1911 Hobson St, Longwood, FL 32750Off Market
- $328,0002 bd2 ba1.3k sqft1900 Hobson St, Longwood, FL 32750Off Market
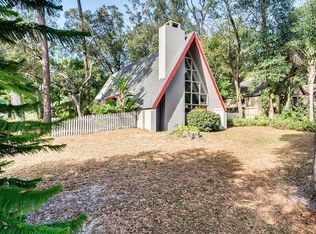
- $464,3004 bd2 ba2k sqft477 Homer Ave, Longwood, FL 32750Off Market
- $396,7003 bd2 ba1.7k sqft1910 Hobson St, Longwood, FL 32750Off Market
- $404,6003 bd2 ba1.7k sqft476 Raymond Ave, Longwood, FL 32750Off Market
- $567,0003 bd2 ba2k sqft485 Raymond Ave, Longwood, FL 32750Off Market
Nearby schools
GreatSchools rating
- 6/10Altamonte Elementary SchoolGrades: PK-5Distance: 0.9 mi
- 6/10Milwee Middle SchoolGrades: 6-8Distance: 2.5 mi
- 6/10Lyman High SchoolGrades: PK,9-12Distance: 2.6 mi
Schools provided by the listing agent
- Elementary: Altamonte Elementary
- Middle: Milwee Middle
- High: Lyman High
Source: Stellar MLS. This data may not be complete. We recommend contacting the local school district to confirm school assignments for this home.
Get a cash offer in 3 minutes
Find out how much your home could sell for in as little as 3 minutes with a no-obligation cash offer.
Estimated market value
$537,900
Get a cash offer in 3 minutes
Find out how much your home could sell for in as little as 3 minutes with a no-obligation cash offer.
Estimated market value
$537,900
- Florida
- Seminole County
- Longwood
- 32750
- 480 Raymond Ave
Nearby cities
Nearby zip codes
Other Longwood Topics
