Skip main navigation
Off market
  • $914,000

    480 Renaissance Dr, Birmingham, AL 35226

    5beds
    5,181sqft
    SingleFamily
    Built in 2003
    0.27 Acres Lot
    $914,000 Zestimate®
    $176/sqft
    $4,119 Estimated rent

    Home value

    $914,000

    $850,000 - $996,000

    $4,119/mo

    Zestimate® history
    Loading
    Loading...

    Owner options

    List your home for rent

    $4,119/mo

    Rent Zestimate®

    Find your next renter with Zillow Rental Manager. Plus, with online applications, you can quickly screen prospective tenants – for free.

    Learn more

    $4,119/mo

    Rent Zestimate®

    Refinance and save

    $5,528/mo

    Est. payment

    Refinancing to a lower rate could help reduce your monthly payments and save thousands over the life of the loan.

    See today's rates

    $5,528/mo

    Est. payment

    Explore your selling options

    Work with a Zillow partner agent

    Leverage their expertise and Zillow's premium Showcase listings to get your home seen by more buyers.

    Get started

    List with your own agent

    Get your home in front of millions of buyers by listing it on Zillow.

    Learn how to do it

    Sell it yourself

    Take full control of how buyers see your home on Zillow by listing For Sale by Owner (FSBO).

    List your home

    What's special

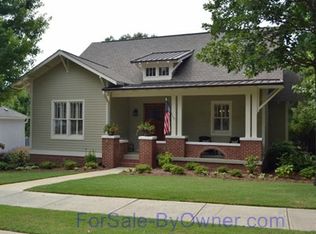
    This classic craftsman farmhouse is positioned on a beautiful manor lot in the Preserve, welcoming family & friends with its deep southern front porch and sun filled rooms that are perfectly highlighted by tall ceilings, detailed molding, custom plantation shutters, and wide plank floors. An open kitchen is the heart of the home, which includes 2 walk-in pantries, a large island, and overlooks the secluded back porch. The keeping room makes a great second living space, office, or private retreat leading into the huge main level master suite. Upstairs are 3 premium bedrooms, 2 full baths, an open loft, bonus room, and walk-in attic storage. The lower level has new carpet, an open living space with French doors spilling onto the covered patio, a large bedroom with 2 windows, full bath, & a safe room that could be a home theater, gym, or office. The 2 car garage has a separate workshop with access to the landscaped rear grounds. This home can be shown anytime & sanitizer provided.

    This property is not currently displayed as for sale or rent on Zillow. This may be different from what's on other websites or public sources.

    Facts & features

    Interior

    Bedrooms & bathrooms
    • Bedrooms: 5
    • Bathrooms: 5
    • Full bathrooms: 4
    • 1/2 bathrooms: 1
    Heating
    • Forced air, Electric
    Cooling
    • Central
    Appliances
    • Included: Dishwasher, Garbage disposal, Microwave
    • Laundry: Laundry Room, Washer Hookup, Electric Dryer Hookup, Main Level, Sink
    Features
    • Jetted Tub, Breakfast Bar, Kitchen Island, Pantry, Security System, Linen Closet, Recessed Lighting, Walk-In Closet(s), Separate Shower, Stone Counters, Eat-in Kitchen, Soaking Tub, Crown Molding, Tray Ceiling(s), French Doors, Shared Bath, Tub/Shower Combo, Smooth Ceilings, 9 Feet +, Separate Vanities, Split Bedrooms, Sitting Area in Master, Double Shower
    • Flooring: Tile, Carpet, Hardwood
    • Doors: French Doors
    • Windows: Window Treatments
    • Basement: Unfinished
    • Attic: Pull Down Stairs, Walk-In
    • Has fireplace: Yes
    • Fireplace features: Wood Burning, Living Room, Gas Starter, Tile (FIREPL)
    Interior area
    • Structure area source: Per Seller
    • Total interior livable area: 5,181 sqft

    Property

    Parking
    • Total spaces: 2
    • Parking features: Carport, Garage - Attached
    Accessibility
    • Accessibility features: Stall Shower
    Features
    • Patio & porch: Patio, Covered, Open (DECK)
    • Exterior features: Other
    • Pool features: In Ground, Fenced, Cleaning System
    Lot
    • Size: 0.27 Acres
    • Features: Interior Lot, Subdivided, Few Trees
    Details
    • Parcel number: 3900154006002012

    Construction

    Type & style
    • Home type: SingleFamily
    Materials
    • Wood
    • Foundation: Wood
    • Roof: Other
    Condition
    • Year built: 2003

    Utilities & green energy

    • Sewer: Connected
    • Water: Public
    Green energy
    • Energy efficient items: Windows, HVAC

    Community & HOA

    Community
    • Security: Security System
    HOA
    • Has HOA: Yes
    • Services included: Maintenance Grounds, Recreation Facility, Management Fee, Utilities for Comm Areas, Reserve for Improvements
    • HOA fee: $108 monthly
    Location
    • Region: Birmingham

    Financial & listing details

    • Price per square foot: $176/sqft
    • Tax assessed value: $982,900
    • Annual tax amount: $6,998

    Price history

    DateEventPrice
    5/25/2021Sold$600,000-7.6%$116/sqft
    Source: Public Record Report a problem
    12/30/2020Listing removed--
    Source: RealtySouth Report a problem
    5/15/2020Listed for sale$649,500$125/sqft
    Source: RealtySouth #872371 Report a problem
    5/15/2020Pending sale$649,500$125/sqft
    Source: RealtySouth #872371 Report a problem
    3/13/2020Price change$649,500-3.7%$125/sqft
    Source: RealtySouth -Downtown #872371 Report a problem
    1/23/2020Listed for sale$674,500$130/sqft
    Source: RealtySouth-Downtown Birmingham #872371 Report a problem
    12/22/2019Listing removed$674,500$130/sqft
    Source: RealtySouth #848084 Report a problem
    6/8/2019Price change$674,500-3.6%$130/sqft
    Source: RealtySouth #848084 Report a problem
    4/29/2019Listed for sale$699,500+19.6%$135/sqft
    Source: RealtySouth Downtown Birmingham #848084 Report a problem
    10/8/2016Listing removed$584,900+4.6%$113/sqft
    Source: RE/MAX Southern Homes #739847 Report a problem
    7/6/2016Sold$559,000-4.4%$108/sqft
    Source: Public Record Report a problem
    6/14/2016Price change$584,900-2.5%$113/sqft
    Source: RE/MAX Southern Homes #739847 Report a problem
    2/5/2016Listed for sale$599,900-4%$116/sqft
    Source: RE/MAX Southern Homes #739847 Report a problem
    7/21/2014Listing removed$624,900$121/sqft
    Source: Coldwell Banker Green & Company #589020 Report a problem
    6/14/2014Price change$624,900-1.6%$121/sqft
    Source: Coldwell Banker Green & Company #589020 Report a problem
    3/4/2014Listed for sale$634,900+30.6%$123/sqft
    Source: Coldwell Banker Green and Company #589020 Report a problem
    11/20/2003Sold$486,123$94/sqft
    Source: Public Record Report a problem

    Public tax history

    YearProperty taxesTax assessment
    2025$6,998 +7%$97,120 +7%
    2024$6,538 +10.7%$90,780 +10.7%
    2023$5,903 +13.6%$82,040 +13.5%
    2022$5,196 +4.6%$72,300 +4.5%
    2021$4,968 +3.4%$69,160 +3.3%
    2020$4,805 $66,920
    2019$4,805 +16.4%$66,920 +16.2%
    2018$4,127 -1.2%$57,580 -1.2%
    2017$4,178 +4.3%$58,280 +4.3%
    2016$4,005 $55,900
    2015$4,005 +6.2%$55,900 +1.7%
    2014$3,772 -1.2%$54,960
    2013$3,820 $54,960 +4.5%
    2012$3,820 -1.4%$52,610 -1.4%
    2011$3,873 $53,350
    2010$3,873 -9.9%$53,350 -9.9%
    2009$4,298 -4.6%$59,200 -4.6%
    2008$4,503 +5.9%$62,030 +5.9%
    2007$4,251 +7.7%$58,560 +7.7%
    2006$3,947 +7.2%$54,370 +7.2%
    2005$3,682 -48.7%$50,710 -48.7%
    2004$7,180 +719%$98,900 +718.7%
    2003$877 $12,080
    Find assessor info on the county website

    Neighborhood: 35226

    Nearby schools

    GreatSchools rating
    Schools provided by the listing agent
    • Elementary: GWIN
    • Middle: SIMMONS/ IRA F
    • High: HOOVER

    Source: The MLS. This data may not be complete. We recommend contacting the local school district to confirm school assignments for this home.

    Get a cash offer in 3 minutes
    Find out how much your home could sell for in as little as 3 minutes with a no-obligation cash offer.
    Estimated market value
    $914,000
    Get a cash offer in 3 minutes
    Find out how much your home could sell for in as little as 3 minutes with a no-obligation cash offer.
    Estimated market value
    $914,000