Experience mountain living at its best in this meticulously maintained, fully furnished 4-bedroom, 2-bath log cabin nestled in the gated River Ridge community. Offering long-range mountain views, a peaceful setting, and paved access, this turnkey property is ready to enjoy from day one. It's not uncommon to spot deer and other native wildlife from the rear decks, adding to the tranquil mountain atmosphere. The main level welcomes you with an open-concept living area featuring hardwood floors, vaulted ceilings, and a beautiful stone wood-burning fireplace that creates the perfect mountain ambiance. The kitchen, dining area, primary suite, and laundry are all conveniently located on the main level for added convenience. The lower level offers a den, three additional bedrooms and a spacious full bath with dual vanities, providing plenty of space for guests or a home office. The unfinished basement is already plumbed for a future bathroom, offering an excellent opportunity to expand the finished living space, create a recreation room, or add additional guest accommodations while still providing ample storage. Outdoor living is just as inviting, with a spacious front porch that's perfect for entertaining, gathering with friends, or dining al fresco. Covered rear decks on both levels provide the ideal place to unwind while taking in the long-range mountain views, and the lower deck is already wired for a hot tub. The property also features beautiful landscaping, an oversized one-car garage with extra depth, abundant parking with both upper and lower driveways, and paved access all the way to the property for easy year-round enjoyment. Lovingly maintained by the same owner since 2002, this cabin has been thoughtfully updated over the years, including a metal roof (2024), HVAC system (2020), and new carpeting (2025), offering peace of mind for years to come. Located in the sought-after gated River Ridge community, you're just minutes from the New River, where outdoor recreation is at your doorstep. High Country Expeditions and Mill Camp Winery are only a short drive away, while downtown Boone, shopping, dining, and everyday conveniences are less than 20 minutes away. Although this cabin has never been used as a vacation rental, it offers all the ingredients of a successful mountain getaway. Its timeless log cabin aesthetic, desirable four-bedroom layout, abundant parking, long-range views, and proximity to countless outdoor recreation opportunities make it an excellent opportunity as a vacation rental, second home, or full-time residence. For those seeking the High Country lifestyle, this is a place where every day feels like a vacation.
Under contract
$699,000
480 River Ridge, Boone, NC 28607
4beds
1,934sqft
Single Family Residence
Built in 2002
1.55 Acres Lot
$677,400 Zestimate®
$361/sqft
$46/mo HOA
What's special
Beautiful landscapingLong-range mountain viewsFully furnishedRear decksLong-range viewsSpacious front porchVaulted ceilings
- 74 days
- 130
- 4
Likely to sell faster than
Zillow last checked:
Listing updated:
Listed by:
Samantha Benfield (828)406-4110,
Keller Williams High Country,
Patrick Morgan 828-773-2960,
Keller Williams High Country
Source: High Country AOR,MLS#: 262967 Originating MLS: High Country Association of Realtors Inc.
Originating MLS: High Country Association of Realtors Inc.Facts & features
Interior
Bedrooms & bathrooms
- Bedrooms: 4
- Bathrooms: 2
- Full bathrooms: 2
Heating
- Electric, Forced Air, Fireplace(s), Heat Pump
Cooling
- Central Air, Electric
Appliances
- Included: Dryer, Dishwasher, Electric Range, Electric Water Heater, Microwave Hood Fan, Microwave, Refrigerator, Washer
- Laundry: Washer Hookup, Dryer Hookup, Main Level
Features
- Furnished, Vaulted Ceiling(s)
- Basement: Finished,Unfinished
- Number of fireplaces: 1
- Fireplace features: One, Wood Burning
- Furnished: Yes
Interior area
- Total structure area: 2,886
- Total interior livable area: 1,934 sqft
- Finished area above ground: 982
- Finished area below ground: 952
Video & virtual tour
Property
Parking
- Total spaces: 1
- Parking features: Driveway, Garage, One Car Garage, Oversized, Paved, Private
- Garage spaces: 1
- Has uncovered spaces: Yes
Features
- Levels: One
- Stories: 1
- Patio & porch: Covered, Multiple, Open
- Exterior features: Paved Driveway
- Has view: Yes
- View description: Long Range, Mountain(s)
Lot
- Size: 1.55 Acres
Details
- Parcel number: 2932445509000
- Zoning description: Residential
Construction
Type & style
- Home type: SingleFamily
- Architectural style: Log Home,Mountain
- Property subtype: Single Family Residence
Materials
- Log, Masonry
- Foundation: Basement
- Roof: Metal
Condition
- Year built: 2002
Utilities & green energy
- Sewer: Septic Permit 4 Bedroom
- Water: Shared Well
- Utilities for property: High Speed Internet Available
Community & HOA
Community
- Features: Gated, Long Term Rental Allowed, Short Term Rental Allowed
- Subdivision: River Ridge
HOA
- Has HOA: Yes
- HOA fee: $550 annually
Location
- Region: Boone
Financial & listing details
- Price per square foot: $361/sqft
- Tax assessed value: $552,700
- Annual tax amount: $2,149
- Date on market: 6/30/2026
- Listing terms: Cash,Conventional,New Loan
- Road surface type: Paved
Estimated market value
$677,400
$644,000 - $711,000
$2,791/mo
Price history
| Date | Event | Price |
|---|---|---|
| 8/2/2026 | Contingent | $699,000$361/sqft |
Source:  High Country AOR #262967 Report a problem High Country AOR #262967 Report a problem | ||
| 6/30/2026 | Listed for sale | $699,000+197.4%$361/sqft |
Source: High Country AOR #262967 Report a problem | ||
| 4/29/2002 | Sold | $235,000$122/sqft |
Source: Agent Provided Report a problem | ||
Public tax history
| Year | Property taxes | Tax assessment |
|---|---|---|
| 2025 | -- | $552,700 -1.4% |
| 2024 | $2,166 | $560,700 |
| 2023 | $2,166 +1.1% | $560,700 |
| 2022 | $2,143 +49.1% | $560,700 +87.1% |
| 2021 | $1,438 | $299,700 |
| 2020 | $1,438 | $299,700 |
| 2019 | $1,438 | $299,700 |
| 2018 | $1,438 +11.6% | $299,700 |
| 2017 | $1,288 +10.3% | $299,700 -2.4% |
| 2013 | $1,168 | $307,000 |
| 2012 | -- | $307,000 |
| 2011 | -- | $307,000 |
| 2010 | -- | $307,000 |
Find assessor info on the county website
Monthly payment
Est. payment
Payment breakdown
Explore the cost of this home by adjusting the details. Changes won't be saved.Climate risks
Neighborhood: 28607
Nearby schools
Schools provided by the listing agent
- Elementary: Green Valley
- High: Watauga
Source: High Country AOR. This data may not be complete. We recommend contacting the local school district to confirm school assignments for this home.
Similar homes
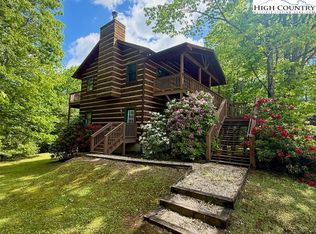
- $675,0003 bd2 ba1.8k sqft519 Wintergreen Drive, Boone, NC 28607For Sale
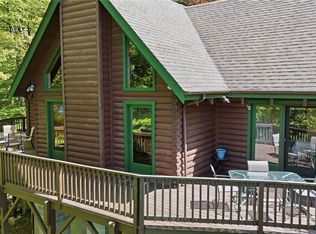 MLS ID #261243, Kathleen Austin. High Country AOR
 - $684,0002 bd3 ba1.8k sqft176 Ravens View, Boone, NC 28607For Sale
 MLS ID #262815, Page Sauder. High Country AOR
 - $895,0003 bd6 ba2.8k sqft826 River Ridge Road, Boone, NC 28607For Sale
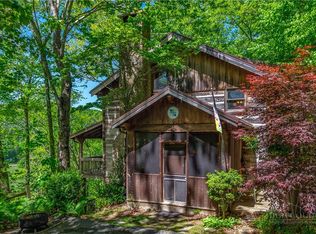 MLS ID #261661, Brent Moore. High Country AOR
 - $695,0003 bd3 ba1.9k sqft182 Forestridge Drive, Boone, NC 28607For Sale
 MLS ID #264038, Donna Dunham. High Country AOR
