Skip main navigation
Off market
  • $229,200

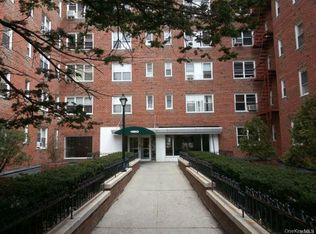
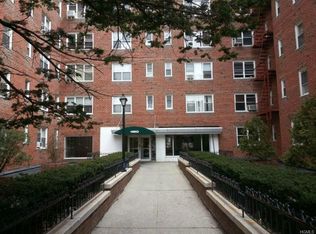
    480 Riverdale Ave APT 2H, Yonkers, NY 10705

    2beds
    950sqft
    Cooperative
    Built in 1961
    -- sqft lot
    $229,200 Zestimate®
    $241/sqft
    $2,940 Estimated rent

    Home value

    $229,200

    $209,000 - $252,000

    $2,940/mo

    Zestimate® history
    Loading
    Loading...

    Owner options

    List your home for rent

    $2,940/mo

    Rent Zestimate®

    Find your next renter with Zillow Rental Manager. Plus, with online applications, you can quickly screen prospective tenants – for free.

    Learn more

    $2,940/mo

    Rent Zestimate®

    Refinance and save

    $1,728/mo

    Est. payment

    Refinancing to a lower rate could help reduce your monthly payments and save thousands over the life of the loan.

    See today's rates

    $1,728/mo

    Est. payment

    Explore your selling options

    Work with a Zillow partner agent

    Leverage their expertise and Zillow's premium Showcase listings to get your home seen by more buyers.

    Get started

    List with your own agent

    Get your home in front of millions of buyers by listing it on Zillow.

    Learn how to do it

    Sell it yourself

    Take full control of how buyers see your home on Zillow by listing For Sale by Owner (FSBO).

    List your home

    What's special

    Move into this spacious 2 bedroom co-op with bright large living room, updated galley kitchen, dining area & entry. Parquet floors, ample closets, Elevator building, security, exercise room, laundry room. Ideal location, walk to shops, train, near to N.Y.C., bus, school, shops. Heat & hot water included. A/O continue to show. Must get access from Showing Agent

    This property is not currently displayed as for sale or rent on Zillow. This may be different from what's on other websites or public sources.

    Facts & features

    Interior

    Bedrooms & bathrooms
    • Bedrooms: 2
    • Bathrooms: 1
    • Full bathrooms: 1
    Appliances
    • Laundry: Common Area
    Features
    • Elevator, Entrance Foyer, Storage, Exercise Room
    Interior area
    • Total interior livable area: 950 sqft

    Property

    Lot
    • Features: Near Public Transit

    Construction

    Type & style
    • Home type: Cooperative
    • Architectural style: Mid Rise
    Condition
    • Year built: 1961

    Utilities & green energy

    • Sewer: Public Sewer
    • Water: Public

    Community & HOA

    Community
    • Security: Security System
    HOA
    • Has HOA: Yes
    • Services included: Heat, Hot Water
    • HOA fee: $759 monthly
    Location
    • Region: Yonkers

    Financial & listing details

    • Price per square foot: $241/sqft
    • Inclusions: Dishwasher, Oven/Range

    Price history

    DateEventPrice
    3/24/2021Sold$165,000+3.4%$174/sqft
    Source: OneKey® MLS as distributed by MLS GRID #H6074651 Report a problem
    11/30/2020Listing removed$159,500$168/sqft
    Source: Coldwell Banker Realty #H6074651 Report a problem
    10/16/2020Listed for sale$159,500+10%$168/sqft
    Source: Coldwell Banker Realty #H6074651 Report a problem
    12/2/2012Listing removed$145,000$153/sqft
    Source: Coldwell Banker Residential Brokerage - White Plains Office #3207996 Report a problem
    9/18/2012Listed for sale$145,000$153/sqft
    Source: Coldwell Banker Residential Brokerage - White Plains Office #3207996 Report a problem
    6/10/2012Listing removed$145,000$153/sqft
    Source: Coldwell Banker Residential Brokerage - White Plains Office #3207996 Report a problem
    3/14/2012Listed for sale$145,000$153/sqft
    Source: Coldwell Banker Residential Brokerage - White Plains Office #3207996 Report a problem

    Public tax history

    Tax history is unavailable.

    Neighborhood: Park Hill

    Nearby schools

    GreatSchools rating
    Schools provided by the listing agent
    • Elementary: Yonkers Early Childhood Academy
    • Middle: Yonkers Middle School
    • High: Yonkers High School
    • District: Yonkers

    Source: The MLS. This data may not be complete. We recommend contacting the local school district to confirm school assignments for this home.