Skip main navigation
Sold for $625,000
  • $625,000

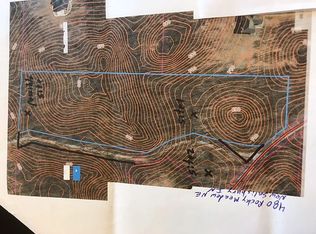
    480 Rocky Meadow Road NE, New Salisbury, IN 47161

    3beds
    2,345sqft
    Single Family Residence
    Built in 2005
    12.02 Acres Lot
    $625,300 Zestimate®
    $267/sqft
    $2,425 Estimated rent

    Home value

    $625,300

    Estimated sales range

    Not available

    $2,425/mo

    Zestimate® history
    Loading
    Loading...

    Owner options

    List your home for rent

    $2,425/mo

    Rent Zestimate®

    Find your next renter with Zillow Rental Manager. Plus, with online applications, you can quickly screen prospective tenants – for free.

    Learn more

    $2,425/mo

    Rent Zestimate®

    Refinance and save

    $2,929/mo

    Est. payment

    Refinancing to a lower rate could help reduce your monthly payments and save thousands over the life of the loan.

    See today's rates

    $2,929/mo

    Est. payment

    Explore your selling options

    Work with a Zillow partner agent

    Leverage their expertise and Zillow's premium Showcase listings to get your home seen by more buyers.

    Get started

    List with your own agent

    Get your home in front of millions of buyers by listing it on Zillow.

    Learn how to do it

    Sell it yourself

    Take full control of how buyers see your home on Zillow by listing For Sale by Owner (FSBO).

    List your home

    What's special

    Buried utilitiesIcynene spray foam insulationWhite pine cathedral ceilingNew ge cafe appliances
    MULTIPLE OFFERS RECD. SCANDIVIAN style log home w/ 14” diameter CANADIAN WESTERN RED CEDAR LOGS is far beyond any log home you've seen in this area. The open floor features ceiling to floor windows in the main living area, a massive 2 story stone fireplace, white pine cathedral ceiling, a custom Andean solid walnut front door. Breathtaking views from every single area of the home! The kitchen boasts Blue River cabinets with NEW quartz counter, faucet, sink and new GE cafe appliances. Layout is such that there is one bedroom and one bath on each level. Downstairs bathroom has jetted tub, main level has old fashioned clawfoot tub and upstairs has a custom tile shower. Double tiered covered back porches are absolutely stunning surrounded by 12 WOODED ACRES for a completely private setting. Buried utilities and (new) water supply line 2026. Updates include paint/carpet, roof & gutter guard (2024), updated water softener & Polaris gas water heater. All exterior wood was sealed w/ Weatherall sealer 2024. Dual HVAC system (main unit new 2022). Kolbe aluminum clad, low-E argon filled, double-pane windows and Icynene spray foam insulation in this home. There are 2 garages, both 24x30. You'll enjoy the views, variety of trees/plants and wildlife. All this and only 4 miles from I-64, shopping and dining. This is a custom built home by CASCADE HANDCRAFTED LOG HOMES, out of Brittish Columbia.

    Zillow last checked:

    Listing updated:

    Listed by:

    Patty Rojan,

    Lopp Real Estate Brokers

    Bought with:

    Patty Rojan, RB14024314

    Lopp Real Estate Brokers

    Source: SIRA,MLS#: 202608169MLS LogoOriginating MLS: Southern Indiana REALTORS Association

    Facts & features

    Interior

    Bedrooms & bathrooms
    • Bedrooms: 3
    • Bathrooms: 3
    • Full bathrooms: 3
    Bedroom
    • Description: Flooring: Wood
    • Level: First
    • Dimensions: 13 x 11
    Bedroom
    • Description: Flooring: Carpet
    • Level: Second
    • Dimensions: 11 x 14
    Bedroom
    • Description: Flooring: Carpet
    • Level: Lower
    • Dimensions: 10 x 11
    Dining room
    • Description: Flooring: Wood
    • Level: First
    • Dimensions: 12 x 11
    Family room
    • Description: Flooring: Carpet
    • Level: Lower
    • Dimensions: 19 x 16
    Other
    • Description: Flooring: Tile
    • Level: First
    • Dimensions: 11 x 6
    Other
    • Description: Flooring: Tile
    • Level: Second
    • Dimensions: 9 x 7
    Other
    • Description: Jetted tub,Flooring: Tile
    • Level: Lower
    • Dimensions: 8 x 6
    Kitchen
    • Description: Flooring: Tile
    • Level: First
    • Dimensions: 12 x 9
    Living room
    • Description: Flooring: Wood
    • Level: First
    • Dimensions: 14 x 20
    Office
    • Description: Open loft area,Flooring: Carpet
    • Level: Second
    • Dimensions: 18 x 10
    Other
    • Description: Laundry room
    • Level: Lower
    • Dimensions: 13 x 13
    Other
    • Description: Flex space,Flooring: Tile
    • Level: Lower
    • Dimensions: 8 x 16
    Heating
    • Forced Air, Heat Pump, Hot Water
    Cooling
    • Central Air
    Appliances
    • Included: Dryer, Dishwasher, Oven, Range, Refrigerator, Water Softener, Washer
    • Laundry: In Basement, Laundry Room
    Features
    • Ceramic Bath, Ceiling Fan(s), Bath in Primary Bedroom, Main Level Primary, Open Floorplan, Split Bedrooms
    • Windows: Thermal Windows
    • Basement: Finished,Walk-Out Access
    • Number of fireplaces: 1
    • Fireplace features: Wood Burning
    Interior area
    • Total structure area: 2,345
    • Total interior livable area: 2,345 sqft
    • Finished area above ground: 1,521
    • Finished area below ground: 824

    Property

    Parking
    • Total spaces: 4
    • Parking features: Detached, Garage, Garage Door Opener
    • Garage spaces: 4
    Features
    • Levels: One and One Half
    • Stories: 1
    • Patio & porch: Covered, Patio, Porch
    • Exterior features: Landscaping, Porch, Patio
    Lot
    • Size: 12.02 Acres
    • Features: Wooded
    Details
    • Additional structures: Garage(s), Pole Barn
    • Parcel number: 0060159800
    • Zoning: Agri/ Residential
    • Zoning description: Agri/ Residential
    • Wooded area: 10

    Construction

    Type & style
    • Home type: SingleFamily
    • Architectural style: Log Home,One and One Half Story
    • Property subtype: Single Family Residence
    Materials
    • Log, Frame
    • Foundation: Poured
    • Roof: Shingle
    Condition
    • Resale
    • New construction: No
    • Year built: 2005

    Utilities & green energy

    • Sewer: Septic Tank
    • Water: Connected, Public

    Community & neighborhood

    Location
    • Region: New Salisbury

    Other

    Other facts
    • Listing terms: Cash,Conventional,FHA,USDA Loan,VA Loan
    • Road surface type: Paved, Gravel

    Price history

    DateEventPrice
    6/12/2026Sold$625,000+18.1%$267/sqft
    Source: SIRA #202608169 Report a problem
    5/10/2026Listed for sale$529,000$226/sqft
    Source: SIRA #202608169 Report a problem

    Public tax history

    YearProperty taxesTax assessment
    2025$2,343 -2.1%$351,500 -1.7%
    2024$2,392 +8.4%$357,700 +3.6%
    2023$2,208 +12.9%$345,300 +15.8%
    2022$1,956 +2.8%$298,100 +14.1%
    2021$1,902 +3.3%$261,300 +5.7%
    2020$1,841 +6.9%$247,200 +3%
    2019$1,722 +10%$240,100 +3.1%
    2018$1,565 +10.9%$232,800 +3.9%
    2017$1,412 +17.8%$224,000 -0.1%
    2016$1,198 -2.1%$224,200 +6.2%
    2014$1,224 -8.6%$211,100 +2.8%
    2013$1,339 -7.5%$205,300 -3.3%
    2012$1,448 +31.4%$212,400 +20.8%
    2011$1,102 +12.6%$175,800 +5.8%
    2010$979 -32.5%$166,200 +0.1%
    2009$1,452 $166,100 -2.2%
    2007-- $169,900 +1.3%
    2006-- $167,800

    Find assessor info on the county website

    Neighborhood: 47161

    Nearby schools

    GreatSchools rating
    Get pre-qualified for a loan
    At Zillow Home Loans, we can pre-qualify you in as little as 5 minutes with no impact to your credit score.

    An equal housing lender. NMLS #10287.

    Sell for more on Zillow
    Get a Zillow Showcase℠ listing at no additional cost and you could sell for .
    $625,300
    2% more
    +$12,506
    With Zillow Showcase(estimated)
    $637,806