Just an easy drive from DFW, this gorgeous lakefront home is located in the heart of luxurious Rough Creek Lodge where the West meets Luxury in a 5 Star Resort set on 11,000 acres of Texas ranchland. With everything from an award winning Lodge with a Zagat rated restaurant to hunting, fishing, horseback riding, pickleball and much more, Rough Creek has something for everyone!
Located on the shores of Mallard Lake, the custom designed and meticulously built home features 2684sf of comfortable living space, a screened in porch with wood burning fireplace and great lake views. The finishes throughout are of the highest quality and have a comfortable elegance. The walls are hand finshed and include ample stone accents. The Chef's Kitchen opens to the family room and includes an oversized quartzite island, Wolf and SubZero appliances, a pantry and plenty of room for entertaining or an intimate family dinner. There's also a wet bar with with U-Line refrigerator drawers conveniently located just off the kitchen. On the other end of the great room are sliding glass doors and a screened in porch with a wood burning fireplace and tv...perfect for enjoying the lake view.
The home features a large bedroom and ensuite bath downstairs as well as a primary bedroom with with lake views and ensuite bath upstairs. Thre's also a bunkroom upstairs with 6 bunks, room for watching TV and an ensuite bath. Rounding out the house is an oversized downstairs laundry room and powder bath for guests.
A destination for over 20 years Rough Creek has something for the whole family to enjoy to include Hunting, Fishing, Hiking, Biking, Pickleball, Batting Cage, PaintBall, Archery, Hi Tech Driving Range, Long Range Shooting, Horseback Riding, Family & Adult Pools, Spa, Workout Facility, Tennis and much more!
Schedule your private tour today.
Seller does require a Letter of PreApproval or Proof of Funds to set up a showing.
Minimum of 24 Hours Notice, Please.
Sold
Price Unknown
480 Ryan Joe Cir, Iredell, TX 76649
3beds
2,684sqft
Farm, Single Family Residence
Built in 2023
3,354 Square Feet Lot
$1,737,400 Zestimate®
$--/sqft
$3,443 Estimated rent
Home value
$1,737,400
Estimated sales range
Not available
$3,443/mo
Zestimate® history
Owner options
List your home for rent
$3,443/mo
Rent Zestimate®
Find your next renter with Zillow Rental Manager. Plus, with online applications, you can quickly screen prospective tenants – for free.
$3,443/mo
Rent Zestimate®
Refinance and save
$11,175/mo
Est. payment
Refinancing to a lower rate could help reduce your monthly payments and save thousands over the life of the loan.
$11,175/mo
Est. payment
Explore your selling options
Work with a Zillow partner agent
Leverage their expertise and Zillow's premium Showcase listings to get your home seen by more buyers.
Get startedList with your own agent
Get your home in front of millions of buyers by listing it on Zillow.
Learn how to do itSell it yourself
Take full control of how buyers see your home on Zillow by listing For Sale by Owner (FSBO).
List your homeWhat's special
Comfortable eleganceWet barOversized downstairs laundry roomOversized quartzite islandStone accentsLakefront homeWolf and subzero appliances
Zillow last checked:
Listing updated:
Listed by:
Jim Brosche 0613873 817-233-5143,
Compass RE Texas, LLC. 214-814-8100,
John Zimmerman 0437098 817-247-6464,
Compass RE Texas, LLC
Bought with:
Justin Holland
Legacy & Co. Real Estate LLC
Source: NTREIS,MLS#: 21034782
Facts & features
Interior
Bedrooms & bathrooms
- Bedrooms: 3
- Bathrooms: 4
- Full bathrooms: 3
- 1/2 bathrooms: 1
Primary bedroom
- Features: En Suite Bathroom, Separate Shower, Walk-In Closet(s)
- Level: Second
- Dimensions: 11 x 14
Bedroom
- Level: First
- Dimensions: 17 x 13
Bedroom
- Level: Second
- Dimensions: 12 x 22
Primary bathroom
- Features: En Suite Bathroom, Granite Counters
- Level: Second
- Dimensions: 9 x 5
Dining room
- Level: First
- Dimensions: 7 x 11
Other
- Features: En Suite Bathroom, Granite Counters
- Level: Second
- Dimensions: 9 x 5
Other
- Features: Granite Counters
- Level: First
- Dimensions: 9 x 5
Half bath
- Features: Granite Counters
- Level: First
- Dimensions: 5 x 5
Kitchen
- Features: Breakfast Bar, Eat-in Kitchen, Granite Counters, Kitchen Island, Walk-In Pantry
- Level: First
- Dimensions: 17 x 11
Laundry
- Level: First
- Dimensions: 13 x 10
Living room
- Level: First
- Dimensions: 17 x 23
Heating
- Central, Heat Pump
Cooling
- Central Air, Ceiling Fan(s)
Appliances
- Included: Some Gas Appliances, Built-In Gas Range, Built-In Refrigerator, Dryer, Dishwasher, Electric Oven, Electric Water Heater, Disposal, Gas Range, Microwave, Plumbed For Gas, Range, Some Commercial Grade, Vented Exhaust Fan, Wine Cooler
- Laundry: Electric Dryer Hookup, Laundry in Utility Room
Features
- Built-in Features, Dry Bar, Decorative/Designer Lighting Fixtures, Eat-in Kitchen, Granite Counters, High Speed Internet, Kitchen Island, Multiple Master Suites, Open Floorplan, Pantry, Walk-In Closet(s), Wired for Sound, Air Filtration
- Flooring: Ceramic Tile, Wood
- Windows: Window Coverings
- Has basement: No
- Number of fireplaces: 1
- Fireplace features: Gas Starter, Masonry, Outside, Stone
Interior area
- Total interior livable area: 2,684 sqft
Property
Parking
- Total spaces: 1
- Parking features: Additional Parking, Assigned, Concrete, Covered, Detached Carport, Door-Single
- Garage spaces: 1
Features
- Levels: Two
- Stories: 2
- Patio & porch: Balcony, Covered
- Exterior features: Balcony, Private Yard, Rain Gutters
- Pool features: Fenced, Gunite, In Ground, Outdoor Pool, Pool, Community
- Fencing: Back Yard,Gate,Metal,Partial Cross
- On waterfront: Yes
- Waterfront features: Lake Front
Lot
- Size: 3,354 Square Feet
- Features: Backs to Greenbelt/Park
Details
- Additional structures: Garage(s), See Remarks, Storage
- Parcel number: R000075976
- Other equipment: Air Purifier
Construction
Type & style
- Home type: SingleFamily
- Architectural style: Farmhouse,Modern
- Property subtype: Farm, Single Family Residence
Materials
- Rock, Stone, Stucco
- Foundation: Slab
- Roof: Metal
Condition
- Year built: 2023
Utilities & green energy
- Sewer: Private Sewer
- Utilities for property: Electricity Available, Electricity Connected, Propane, Phone Available, Sewer Available, Separate Meters, Underground Utilities, Water Available
Green energy
- Energy efficient items: Appliances, Construction, Doors, HVAC, Insulation
- Indoor air quality: Filtration
- Water conservation: Low-Flow Fixtures
Community & HOA
Community
- Features: Boat Facilities, Dock, Fitness Center, Fishing, Fenced Yard, Other, Pickleball, Pool, Restaurant, Tennis Court(s), Trails/Paths, Community Mailbox, Curbs, Gated, Lake, Sidewalks
- Security: Security System Owned, Security System, Security Gate, Gated Community, Key Card Entry, Smoke Detector(s), Security Guard
- Subdivision: Cottages at Rough Crk Lodge
HOA
- Has HOA: Yes
- Amenities included: Maintenance Front Yard
- Services included: Maintenance Grounds
- HOA fee: $11,175 annually
- HOA name: Rough Creek
- HOA phone: 254-918-2544
Location
- Region: Iredell
Financial & listing details
- Date on market: 8/24/2025
- Cumulative days on market: 150 days
- Listing terms: Cash,Conventional,1031 Exchange
- Electric utility on property: Yes
Price history
| Date | Event | Price |
|---|---|---|
| 2/27/2026 | Sold | -- |
Source: NTREIS #21034782 Report a problem | ||
| 2/2/2026 | Pending sale | $1,800,000$671/sqft |
Source: NTREIS #21034782 Report a problem | ||
| 1/23/2026 | Contingent | $1,800,000$671/sqft |
Source: NTREIS #21034782 Report a problem | ||
| 8/24/2025 | Listed for sale | $1,800,000$671/sqft |
Source: NTREIS #21034782 Report a problem | ||
Public tax history
Tax history is unavailable.
Neighborhood: 76649
Nearby homes
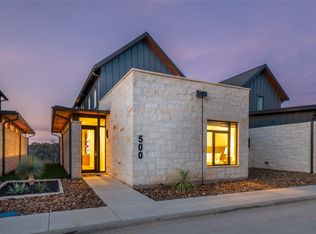
- $1,650,0003 bd4 ba2k sqft500 Ryan Joe Cir, Iredell, TX 76649New Construction
- $1,406,400-- bd-- ba2.4k sqft460 Ryan Joe Cir, Iredell, TX 76649Off Market
- $1,060,400-- bd-- ba2k sqft440 Ryan Joe Cir, Iredell, TX 76649Off Market
- $--3 bd4 ba2k sqft520 Ryan Joe Cir, Iredell, TX 76649Sold

- $1,650,0003 bd4 ba2.1k sqft465 Ryan Joe Cir, Iredell, TX 76649New Construction
- $1,505,900-- bd-- ba2.7k sqft420 Ryan Joe Cir, Iredell, TX 76649Off Market
- $1,500,400-- bd-- ba3.4k sqft560 Ryan Joe Cir, Iredell, TX 76649Off Market
- $1,157,600-- bd-- ba2.2k sqft400 Ryan Joe Cir, Iredell, TX 76649Off Market
Nearby schools
GreatSchools rating
- 7/10Iredell SchoolGrades: PK-12Distance: 8.2 mi
Schools provided by the listing agent
- Elementary: Iredell
- Middle: Iredell
- High: Iredell
- District: Iredell ISD
Source: NTREIS. This data may not be complete. We recommend contacting the local school district to confirm school assignments for this home.
- Texas
- Erath County
- Iredell
- 76649
- 480 Ryan Joe Cir
Nearby cities
Nearby zip codes
Other Iredell Topics
