Skip main navigation
Closed
  • $840,000

    480 S Hill St, Buford, GA 30518

    4beds
    3,452sqft
    Single Family Residence, Residential
    Built in 2018
    0.32 Acres Lot
    $830,400 Zestimate®
    $243/sqft
    $3,465 Estimated rent

    Home value

    $830,400

    $764,000 - $905,000

    $3,465/mo

    Zestimate® history
    Loading
    Loading...

    Owner options

    List your home for rent

    $3,465/mo

    Rent Zestimate®

    Find your next renter with Zillow Rental Manager. Plus, with online applications, you can quickly screen prospective tenants – for free.

    Learn more

    $3,465/mo

    Rent Zestimate®

    Refinance and save

    $5,197/mo

    Est. payment

    Refinancing to a lower rate could help reduce your monthly payments and save thousands over the life of the loan.

    See today's rates

    $5,197/mo

    Est. payment

    Explore your selling options

    Work with a Zillow partner agent

    Leverage their expertise and Zillow's premium Showcase listings to get your home seen by more buyers.

    Get started

    List with your own agent

    Get your home in front of millions of buyers by listing it on Zillow.

    Learn how to do it

    Sell it yourself

    Take full control of how buyers see your home on Zillow by listing For Sale by Owner (FSBO).

    List your home

    What's special

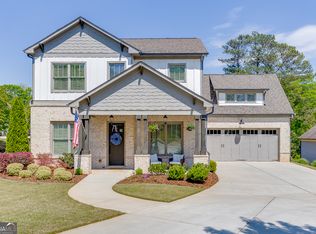
    This stunning Craftsman style home combines classic architecture and an unbeatable location in a highly sought-after Buford City School district- just a short stroll to downtown and the community center!  A classic rocking chair front porch invites you inside to a stunning open floor plan designed for both comfort and entertaining. Step inside to discover a spacious and thoughtfully designed layout, featuring a main level primary suite. Highlights include a large walk-in closet, a serene spa like en-suite, and direct access to the laundry room. The heart of the home is the cozy family room, open dining area and expansive chef's kitchen, complete with a massive island, high-end appliances, and a dedicated coffee bar. Enjoy the flexibility of a private office, ideal for working from home. Upstairs, you'll find three spacious secondary bedrooms, two full bathrooms and a versatile loft area and walk-in closet. Beautiful plantation shutters grace every window, providing both privacy and a polished look throughout the home. The three car garage, mudroom, extra closet space throughout, and attic space provide plenty of storage to keep things organized and tidy. Retreat to the outdoors on the cozy outdoor covered patio. Walk to charming shops, top notch restaurants, and the community center where year round concerts and festivals bring families and neighbors together. This home offers the perfect blend of lifestyle, location, and luxury in one unbeatable package.

    Zillow last checked:

    Listing updated:

    Listing Provided by:

    Elizabeth Muetzelfeld,

    Peach State Realty 678-765-7785

    Bought with:

    BRIAN KIM, 315793

    Heritage GA. Realty

    Source: FMLS GA,MLS#: 7658505MLS Logo

    Facts & features

    Interior

    Bedrooms & bathrooms
    • Bedrooms: 4
    • Bathrooms: 4
    • Full bathrooms: 3
    • 1/2 bathrooms: 1
    • Main level bathrooms: 1
    • Main level bedrooms: 1
    Primary bedroom
    • Features: Master on Main, Oversized Master, Split Bedroom Plan
    • Level: Master on Main, Oversized Master, Split Bedroom Plan
    Bedroom
    • Features: Master on Main, Oversized Master, Split Bedroom Plan
    Primary bathroom
    • Features: Double Vanity, Separate Tub/Shower, Soaking Tub
    Dining room
    • Features: Open Concept
    Kitchen
    • Features: Breakfast Bar, Cabinets White, Kitchen Island, Pantry, Pantry Walk-In, Stone Counters, View to Family Room
    Heating
    • Natural Gas, Zoned
    Cooling
    • Ceiling Fan(s), Zoned
    Appliances
    • Included: Dishwasher, Disposal, Double Oven, Gas Cooktop, Microwave
    • Laundry: Common Area, Laundry Room, Main Level, Mud Room
    Features
    • Bookcases, Crown Molding, Double Vanity, Entrance Foyer, High Ceilings 9 ft Upper, High Ceilings 10 ft Main, High Speed Internet, Walk-In Closet(s)
    • Flooring: Carpet, Ceramic Tile, Hardwood
    • Windows: Plantation Shutters
    • Basement: None
    • Number of fireplaces: 1
    • Fireplace features: Family Room
    • Common walls with other units/homes: No Common Walls
    Interior area
    • Total structure area: 3,452
    • Total interior livable area: 3,452 sqft
    • Finished area above ground: 3,452
    • Finished area below ground: 0

    Property

    Parking
    • Total spaces: 3
    • Parking features: Attached, Driveway, Garage, Garage Faces Side, Kitchen Level, Level Driveway
    • Attached garage spaces: 3
    • Has uncovered spaces: Yes
    Accessibility
    • Accessibility features: None
    Features
    • Levels: Two
    • Stories: 2
    • Patio & porch: Covered, Front Porch, Rear Porch
    • Exterior features: Lighting, Private Yard
    • Pool features: None
    • Spa features: None
    • Fencing: None
    • Has view: Yes
    • View description: City
    • Waterfront features: None
    • Body of water: None
    Lot
    • Size: 0.32 Acres
    • Features: Back Yard, Landscaped, Level
    Details
    • Additional structures: None
    • Parcel number: R7295B111
    • Other equipment: Irrigation Equipment
    • Horse amenities: None

    Construction

    Type & style
    • Home type: SingleFamily
    • Architectural style: Craftsman
    • Property subtype: Single Family Residence, Residential
    Materials
    • Brick 3 Sides, Cement Siding, Stone
    • Foundation: Slab
    • Roof: Composition
    Condition
    • Resale
    • New construction: No
    • Year built: 2018

    Utilities & green energy

    • Electric: 110 Volts
    • Sewer: Public Sewer
    • Water: Public
    • Utilities for property: Cable Available, Electricity Available, Natural Gas Available, Phone Available, Sewer Available, Underground Utilities, Water Available
    Green energy
    • Energy efficient items: None
    • Energy generation: None

    Community & neighborhood

    Security
    • Security features: Fire Alarm, Smoke Detector(s)
    Community
    • Community features: Near Schools, Near Shopping, Near Trails/Greenway, Sidewalks
    Location
    • Region: Buford
    • Subdivision: None

    Other

    Other facts
    • Ownership: Fee Simple
    • Road surface type: Asphalt

    Price history

    DateEventPrice
    12/3/2025Sold$840,000-4%$243/sqft
    Source: FMLS GA #7658505 Report a problem
    10/13/2025Pending sale$874,900$253/sqft
    Source: GAMLS #10618288 Report a problem
    10/3/2025Listed for sale$874,900+78.6%$253/sqft
    Source: GAMLS #10618288 Report a problem
    10/4/2018Sold$490,000+0%$142/sqft
    Source: FMLS GA #6048135 Report a problem
    9/14/2018Pending sale$489,900$142/sqft
    Source: Hill Wood Realty, LLC. #8423788 Report a problem
    8/31/2018Listed for sale$489,900$142/sqft
    Source: Hill Wood Realty, LLC. #8423788 Report a problem
    8/15/2018Pending sale$489,900$142/sqft
    Source: Hill Wood Realty, LLC. #8423788 Report a problem
    8/2/2018Price change$489,900-1.8%$142/sqft
    Source: Hill Wood Realty, LLC. #8423788 Report a problem
    7/25/2018Price change$499,000-0.2%$145/sqft
    Source: Hill Wood Realty, LLC. #8423788 Report a problem
    4/20/2018Price change$500,000-5.6%$145/sqft
    Source: Hill Wood Realty, LLC. #8313737 Report a problem
    1/23/2018Listed for sale$529,900+196%$154/sqft
    Source: Hill Wood Realty, LLC. #8313737 Report a problem
    10/26/2016Sold$179,000+79%$52/sqft
    Source: Public Record Report a problem
    5/4/2014Listing removed$100,000$29/sqft
    Source: Neal Jackson Realty d/b/a Coldwell Banker Jackson Realty #07092810 Report a problem
    12/18/2013Listed for sale$100,000$29/sqft
    Source: Neal Jackson Realty d/b/a Coldwell Banker Jackson Realty #07092810 Report a problem
    9/10/2012Listing removed$100,000$29/sqft
    Source: Coldwell Banker Jackson Realty #5002675 Report a problem
    4/3/2012Listed for sale$100,000+150%$29/sqft
    Source: Coldwell Banker Jackson Realty #5002675 Report a problem
    5/6/1996Sold$40,000$12/sqft
    Source: Public Record Report a problem

    Public tax history

    YearProperty taxesTax assessment
    2025$5,307 -1.3%$369,840 -1.3%
    2024$5,377 +20.2%$374,720 +20.2%
    2023$4,473 $311,680
    2022$4,473 +38.2%$311,680 +38.2%
    2021$3,236 $225,520
    2020$3,236 +27.4%$225,520 +15.1%
    2019$2,540 $196,000 +3820%
    2018$2,540 +3863.7%$5,000
    2016$64 -3.4%$5,000
    2015$66 $5,000
    2014$66 $5,000 -53.7%
    2012-- $10,800
    2011-- $10,800 -45%
    2010-- $19,640
    2009-- $19,640 -55.6%
    2007-- $44,240
    2006-- $44,240
    2005-- $44,240
    2004-- $44,240 +101.5%
    2003-- $21,960
    2002$89 -18.5%$21,960
    2001$110 $21,960

    Find assessor info on the county website

    Neighborhood: 30518

    Nearby schools

    GreatSchools rating
    Schools provided by the listing agent
    • Elementary: Buford
    • Middle: Buford
    • High: Buford

    Source: FMLS GA. This data may not be complete. We recommend contacting the local school district to confirm school assignments for this home.

    Get a cash offer in 3 minutes
    Find out how much your home could sell for in as little as 3 minutes with a no-obligation cash offer.
    Estimated market value
    $830,400
    Get a cash offer in 3 minutes
    Find out how much your home could sell for in as little as 3 minutes with a no-obligation cash offer.
    Estimated market value
    $830,400