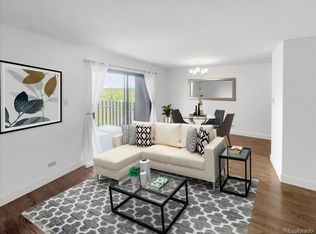
Step into the most extensively remodeled 2 bedroom condo currently available at Park Lane in Washington Park with in-unit laundry (a rare must-have amenity) that also happens to be the best priced property in the “A” building! The entire interior of this beautiful home has been updated by loving owner-occupants (not a flip) and this premier park-facing location is hard to come by. Current with the latest design trends, the scope of the interior upgrades include: An entirely new kitchen –crisp white shaker-style cabinets, beautiful crown molding, gorgeous quartz counters, tiled backsplash, new hardware and fixtures, recessed and pendant lighting and high-quality built-in appliances with a paneled refrigerator/freezer. A clever desk area preserves the tremendous view of Wash Park and brings loads of natural light into this beautiful new space. Convenient countertop seating for conversation while cooking. The dining area is open to the main living space and to the outdoors. The spacious living/family room is very functional with new recessed lighting and a tv mount already in place (behind art). You’ll love the light oak floors throughout. Both bathrooms are spectacular! All new with updated tile, glass walk-in shower surround, sinks/vanities, recessed lighting, fixtures and clean quartz counters. Relax your muscles in the Jetted tub! Enjoy two spacious bedrooms, one as the primary suite with a large walk-in closet complete with Laundry and the second that steps out onto the balcony. This second bedroom can also double as an office area if needed. Find calm on the balcony overlooking the park and enjoy a short elevator ride whenever you need to come and go. The HVAC system and electrical has been checked and upgraded..the list goes on and on! Friendly concierges greet you daily and the amenities in the complex are top-tier (two pools, exercise etc). HOA dues include heat. If you have been holding out for an updated property in the “A” building…this is the one!
Sold for $600,000
$600,000
480 S Marion Parkway #306, Denver, CO 80209
2beds
1,272sqft
Condominium
Built in 1971
-- sqft lot
$573,900 Zestimate®
$472/sqft
$3,298 Estimated rent
Home value
$573,900
$534,000 - $620,000
$3,298/mo
Zestimate® history
Owner options
List your home for rent
$3,298/mo
Rent Zestimate®
Find your next renter with Zillow Rental Manager. Plus, with online applications, you can quickly screen prospective tenants – for free.
$3,298/mo
Rent Zestimate®
Refinance and save
$3,656/mo
Est. payment
Refinancing to a lower rate could help reduce your monthly payments and save thousands over the life of the loan.
$3,656/mo
Est. payment
Explore your selling options
Work with a Zillow partner agent
Leverage their expertise and Zillow's premium Showcase listings to get your home seen by more buyers.
Get startedList with your own agent
Get your home in front of millions of buyers by listing it on Zillow.
Learn how to do itSell it yourself
Take full control of how buyers see your home on Zillow by listing For Sale by Owner (FSBO).
List your homeWhat's special
Crisp white shaker-style cabinetsBalcony overlooking the parkHigh-quality built-in appliancesIn-unit laundryTiled backsplashRecessed and pendant lightingJetted tub
Zillow last checked:
Listing updated:
Listed by:
Casey Miller 303-486-3722 cmiller@livsothebysrealty.com,
LIV Sotheby's International Realty
Bought with:
Chris Cecere, 100038324
Cecere Realty Group LLC
Source: REcolorado as distributed by MLS GRID,MLS#: 4716968
Facts & features
Interior
Bedrooms & bathrooms
- Bedrooms: 2
- Bathrooms: 2
- Full bathrooms: 2
- Main level bathrooms: 2
- Main level bedrooms: 2
Primary bedroom
- Description: Large With Walk In Closet And Laundry!
- Level: Main
Bedroom
- Description: Doubles As A Nice Office Space
- Level: Main
Primary bathroom
- Description: Glass Shower, Quartz Counters...It's Fantastic!
- Level: Main
Bathroom
- Description: Nicely Updated...Jetted Tub!
- Level: Main
Dining room
- Description: Open To Living Room And The Outdoors
- Level: Main
Kitchen
- Description: Completely Remodeled!
- Level: Main
Laundry
- Description: Convenient In-Unit Laundry...Rare And A Must Have!
- Level: Main
Living room
- Description: Light Oak Floors And Recessed Lighting Is A Big Plus!
- Level: Main
Heating
- Forced Air, Hot Water
Cooling
- Central Air
Appliances
- Included: Dishwasher, Disposal, Dryer, Microwave, Oven, Refrigerator, Washer
Features
- Eat-in Kitchen, Open Floorplan, Primary Suite, Quartz Counters, Smoke Free, Walk-In Closet(s)
- Flooring: Wood
- Windows: Window Coverings, Window Treatments
- Has basement: No
- Common walls with other units/homes: 2+ Common Walls
Interior area
- Total structure area: 1,272
- Total interior livable area: 1,272 sqft
- Finished area above ground: 1,272
Property
Parking
- Total spaces: 2
- Parking features: Garage - Attached
- Attached garage spaces: 1
- Details: Reserved Spaces: 1
Features
- Levels: One
- Stories: 1
- Patio & porch: Covered, Patio
- Exterior features: Balcony, Elevator
- Has view: Yes
- View description: Lake, Meadow
- Has water view: Yes
- Water view: Lake
Details
- Parcel number: 514215080
- Zoning: G-MU-20
- Special conditions: Standard
Construction
Type & style
- Home type: Condo
- Property subtype: Condominium
- Attached to another structure: Yes
Materials
- Brick, Concrete
- Roof: Unknown
Condition
- Updated/Remodeled
- Year built: 1971
Utilities & green energy
- Sewer: Public Sewer
- Water: Public
Community & HOA
Community
- Security: Carbon Monoxide Detector(s), Security Entrance, Smoke Detector(s)
- Subdivision: Washington Park
HOA
- Has HOA: Yes
- Amenities included: Elevator(s), Fitness Center, Front Desk, Laundry, Management, Pool, Sauna, Spa/Hot Tub
- Services included: Heat, Insurance, Maintenance Grounds, Maintenance Structure, On-Site Check In, Recycling, Security, Sewer, Snow Removal, Trash, Water
- HOA fee: $874 monthly
- HOA name: The Park Lane
- HOA phone: 303-778-8800
Location
- Region: Denver
Financial & listing details
- Price per square foot: $472/sqft
- Tax assessed value: $546,600
- Annual tax amount: $2,552
- Date on market: 2/28/2025
- Listing terms: Cash,Conventional,Other
- Exclusions: Seller`s Personal Property
- Ownership: Individual
Price history
| Date | Event | Price |
|---|---|---|
| 4/3/2025 | Sold | $600,000$472/sqft |
Source:  REcolorado as distributed by MLS GRID #4716968 Report a problem REcolorado as distributed by MLS GRID #4716968 Report a problem | ||
| 3/7/2025 | Pending sale | $600,000$472/sqft |
Source: REcolorado as distributed by MLS GRID #4716968 Report a problem | ||
| 2/28/2025 | Listed for sale | $600,000+113%$472/sqft |
Source: REcolorado as distributed by MLS GRID #4716968 Report a problem | ||
| 3/21/2014 | Sold | $281,700+116.7%$221/sqft |
Source: Public Record Report a problem | ||
| 9/6/1994 | Sold | $130,000$102/sqft |
Source: Public Record Report a problem | ||
Public tax history
| Year | Property taxes | Tax assessment |
|---|---|---|
| 2024 | $2,552 +3.6% | $32,940 -8.4% |
| 2023 | $2,464 +3.6% | $35,960 +16% |
| 2022 | $2,380 +9.1% | $30,990 -2.8% |
| 2021 | $2,182 +2.9% | $31,890 +8.4% |
| 2020 | $2,121 +5.6% | $29,415 -0.7% |
| 2019 | $2,008 | $29,620 +14.1% |
| 2018 | $2,008 +0.3% | $25,960 |
| 2017 | $2,002 +13.6% | $25,960 +15% |
| 2016 | $1,763 +55.8% | $22,570 |
| 2015 | $1,132 0% | $22,570 +4.5% |
| 2014 | $1,133 | $21,590 |
Find assessor info on the county website
Neighborhood: Washington Park
Nearby homes
- $355,0001 bd1 ba768 sqft480 S Marion Pkwy APT 702, Denver, CO 80209Sold

- $415,0001 bd1 ba768 sqft480 S Marion Pkwy APT 805, Denver, CO 80209Sold

- $357,0001 bd1 ba768 sqft480 S Marion Pkwy APT 1202, Denver, CO 80209Sold
- $499,9002 bd2 ba1.2k sqft480 S Marion Pkwy APT 901, Denver, CO 80209Sold

- $367,5001 bd1 ba768 sqft480 S Marion Pkwy BUILDING A-702, Denver, CO 80209For Sale
- $465,0001 bd1 ba768 sqft460 S Marion Pkwy BUILDING B-1255, Denver, CO 80209Sold
- $450,0001 bd1 ba768 sqft480 S Marion Pkwy APT 1002, Denver, CO 80209Sold
- $587,5002 bd2 ba1.2k sqft480 S Marion Street Pkwy #1301, Denver, CO 80209Sold
Nearby schools
GreatSchools rating
- 8/10Steele Elementary SchoolGrades: K-5Distance: 0.2 mi
- 8/10Merrill Middle SchoolGrades: 6-8Distance: 1.9 mi
- 7/10South High SchoolGrades: 9-12Distance: 1.1 mi
Schools provided by the listing agent
- Elementary: Steele
- Middle: Merrill
- High: South
- District: Denver 1
Source: REcolorado as distributed by MLS GRID. This data may not be complete. We recommend contacting the local school district to confirm school assignments for this home.
Get a cash offer in 3 minutes
Find out how much your home could sell for in as little as 3 minutes with a no-obligation cash offer.
Estimated market value
$573,900
Get a cash offer in 3 minutes
Find out how much your home could sell for in as little as 3 minutes with a no-obligation cash offer.
Estimated market value
$573,900
- Colorado
- Denver County
- Denver
- 80209
- Washington Park
- 480 S Marion Parkway Unit 306
Nearby cities
Nearby neighborhoods
Nearby zip codes
Other Denver Topics
