Charm, character, and mountain air - all under $50K. This 1993 Cavco Park Model in Star Valley has been thoughtfully updated for 2024 with a NEW ROOF, TWO mini-split units for efficient year-round comfort, new skylights, and luxury vinyl tile flooring throughout. At 385 square feet, every inch works: a pass-through kitchen with tile counters, oven/range, refrigerator, and microwave; a bright bay-window living room; plus flexible bonus space currently used as a den/office and art studio. One bedroom and full bath, all on one level. The showstopper is the oversized screened-in porch - a true second living room for morning coffee and evening breezes under mature shade trees. Sold FURNISHED and move-in ready. Located in Houston Creek RV Resort, a 55+ community with clubhouse, gym, rec room, laundry, storage, and pets allowed. Land lease $525/mo. Scenic mountain and wooded views. Park Model Only. Not a manufactured home. #ParkModel #ParkModelForSale #55PlusCommunity #StarValleyAZ #PaysonArizona #RimCountry #GilaCounty #ArizonaRealEstate #AffordableLiving #TinyHomeLiving #MobileHomeForSale #ManufacturedHome #CavcoHomes #SnowbirdLife #ArizonaSnowbirds #RetirementLiving #DownsizingMadeEasy #FurnishedHome #TurnkeyHome #ScreenedPorch #MiniSplit #RVResortLiving #HoustonCreek #ActiveAdultCommunity #ArizonaMountainLiving #SmallSpaceLiving #UnderFiftyK #MoveInReady #55PlusLiving #PetFriendlyCommunity park model for sale Star Valley AZ, 55+ park model Arizona, park model home Payson AZ, mobile home for sale Gila County, furnished park model Arizona, affordable 55+ home Arizona
For sale
$49,500
480 S Rainbow Dr #26, Payson, AZ 85541
1beds
385sqft
Manufactured Home
Built in 1993
-- sqft lot
$-- Zestimate®
$129/sqft
$-- HOA
What's special
New skylightsNew roof
- 48 days
- 145
- 17
Zillow last checked:
Listing updated:
Listed by:
Mindy Willert 701-306-1327,
Dragonfly Homes By Mindy LLC,
Darcy Bittner 612-710-1859
Source: My State MLS,MLS#: 11959015
Facts & features
Interior
Bedrooms & bathrooms
- Bedrooms: 1
- Bathrooms: 1
- Full bathrooms: 1
Rooms
- Room types: Art Studio, Bonus Room, Den, First Floor Bathroom, First Floor Master Bedroom, Living Room
Kitchen
- Features: Pass-Through, Tile Counters
Basement
- Area: 0
Heating
- Electric, Zoned, Other
Cooling
- Zoned
Appliances
- Included: Refrigerator, Microwave, Oven
Features
- Has basement: No
- Has fireplace: No
- Furnished: Yes
Interior area
- Total structure area: 385
- Total interior livable area: 385 sqft
- Finished area above ground: 385
Video & virtual tour
Property
Features
- Patio & porch: Patio, Enclosed Porch, Screened Porch
- Has view: Yes
- View description: Mountain, Scenic, Wooded
Lot
- Features: Trees, Near Bus
Details
- Additional structures: Shed(s)
- Parcel number: Personal Property Tax
- On leased land: Yes
- Lease amount: $525
Construction
Type & style
- Home type: MobileManufactured
- Property subtype: Manufactured Home
Materials
- Aluminum Siding, T-11 Siding
- Roof: Asphalt
Condition
- New construction: No
- Year built: 1993
- Major remodel year: 2024
Utilities & green energy
- Electric: Amps(0)
- Sewer: Community
- Water: Municipal
Community & HOA
Community
- Features: Gym, 55 and Over, Clubhouse, Laundry, Recreation Room, Storage
- Senior community: Yes
HOA
- Has HOA: No
- Amenities included: Gym, 55 and Over, Clubhouse, Laundry, Pets Allowed, Recreation Room, Storage
Location
- Region: Payson
Financial & listing details
- Price per square foot: $129/sqft
- Annual tax amount: $146
- Date on market: 8/30/2026
- Date available: 08/29/2026
- Listing agreement: Exclusive
Estimated market value
Not available
Estimated sales range
Not available
Not available
Price history
| Date | Event | Price |
|---|---|---|
| 8/30/2026 | Listed for sale | $49,500$129/sqft |
Source: My State MLS #11959015 Report a problem | ||
Public tax history
Tax history is unavailable.
Monthly payment
Climate risks
Neighborhood: 85541


Similar homes
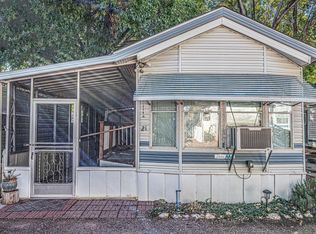
- $49,9001 bd1 ba320 sqft3680 E Highway 260 #C38, Star Valley, AZ 85541For Sale By Owner

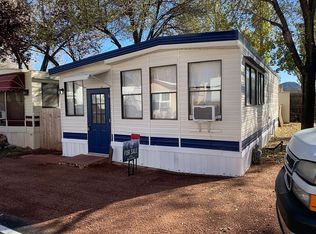
- $69,9001 bd1 ba374 sqft3933 E Highway 260 #170, Star Valley, AZ 85541For Sale By Owner

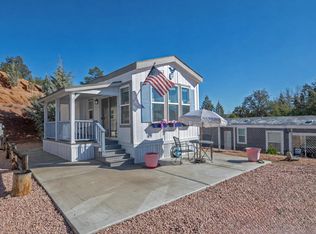
- $39,9991 bd1 ba408 sqft16 N Star Vale Dr #103A, Star Valley, AZ 85541For Sale
 MLS ID #94310, Jennifer M Dean, REALTY EXECUTIVES ARIZONA TERR. CAAR
 - $72,0001 bd1 ba396 sqft3680 E Highway 260 #B40, Star Valley, AZ 85541For Sale By Owner

- $69,9001 bd1 ba385 sqft93 N Sky Run Ln #20, Star Valley, AZ 85541For SaleMLS ID #94584, Susan Tubbs, ERA YOUNG REALTY-PAYSON. CAAR
