Welcome to this beautifully maintained 2021 park model, offering modern comfort and effortless living in a move-in ready package! The bright, open-concept floor plan creates a spacious feel, seamlessly connecting the living, dining, and kitchen areas--perfect for relaxing or entertaining. This charming home features 1 bedroom and 1 bathroom, along with the convenience of an included washer and dryer. Step outside to enjoy the inviting covered front deck, an ideal spot for your morning coffee or evening relaxation. The pavered side parking provides easy access, while the Tuff Shed offers additional storage for tools, hobbies, or seasonal items. Pet owners will appreciate the fully fenced backyard, providing a safe and private space for furry companions to play. Best of all, the space rent includes water, sewer, trash, and cable TV, adding exceptional value and making budgeting easy. Whether you're looking for a full-time residence, seasonal getaway, or low-maintenance lifestyle, this attractive park model is ready for you to move in and start enjoying. Don't miss this wonderful opportunity!
Active
Price cut: $3.8K (7/20)
$58,750
480 S Rainbow Dr #55, Star Valley, AZ 85541
1beds
396sqft
Manufactured Home
Built in 2021
-- sqft lot
$-- Zestimate®
$148/sqft
$-- HOA
What's special
Spacious feelBright open-concept floor planFully fenced backyardInviting covered front deckPavered side parkingIncluded washer and dryer
- 9 days |
- 236 |
- 25 |
Zillow last checked:
Listing updated:
Listed by:
Maureen I Buchanan,
REALTY EXECUTIVES ARIZONA TERR
Source: CAAR,MLS#: 94367
Facts & features
Interior
Bedrooms & bathrooms
- Bedrooms: 1
- Bathrooms: 1
- 3/4 bathrooms: 1
Heating
- Electric, Forced Air
Cooling
- Central Air
Appliances
- Included: Dryer, Washer
Features
- Living-Dining Combo, Vaulted Ceiling(s), Pantry, Master Main Floor
- Flooring: Carpet, Wood, Vinyl
- Windows: Double Pane Windows
- Has basement: No
Interior area
- Total structure area: 396
- Total interior livable area: 396 sqft
Property
Parking
- Parking features: Other
Features
- Levels: One
- Stories: 1
- Patio & porch: Porch, Covered
- Exterior features: Storage
- Fencing: Partial,Wood
Lot
- Features: Corner Lot
Details
- Additional structures: Storage/Utility Shed
- Parcel number: 000000000
- Zoning: Residential
Construction
Type & style
- Home type: MobileManufactured
- Architectural style: Single Level
- Property subtype: Manufactured Home
Materials
- Wood Frame, Concrete
- Roof: Asphalt
Condition
- Year built: 2021
Details
- Builder name: Champion
Utilities & green energy
- Water: Star Valley Water
Community & HOA
Community
- Security: Smoke Detector(s)
- Subdivision: Houston Creek RV
HOA
- Amenities included: Clubhouse
Location
- Region: Star Valley
Financial & listing details
- Price per square foot: $148/sqft
- Annual tax amount: $218
- Date on market: 7/17/2026
- Listing terms: Cash,Conventional,Submit
- Road surface type: Asphalt
- Body type: Single Wide

Maureen Buchanan
(928) 951-0525
By pressing Contact Agent, you agree that the real estate professional identified above may call/text you about your search, which may involve use of automated means and pre-recorded/artificial voices. You don't need to consent as a condition of buying any property, goods, or services. Message/data rates may apply. You also agree to our Terms of Use. Zillow does not endorse any real estate professionals. We may share information about your recent and future site activity with your agent to help them understand what you're looking for in a home.
Estimated market value
Not available
Estimated sales range
Not available
$1,194/mo
Price history
| Date | Event | Price |
|---|---|---|
| 7/20/2026 | Price change | $58,750-6%$148/sqft |
Source:  CAAR #94367 Report a problem CAAR #94367 Report a problem | ||
| 7/17/2026 | Listed for sale | $62,500+0.8%$158/sqft |
Source: CAAR #94367 Report a problem | ||
| 7/16/2026 | Listing removed | -- |
Source: Owner Report a problem | ||
| 6/30/2026 | Price change | $62,000-1.6%$157/sqft |
Source: Owner Report a problem | ||
| 6/9/2026 | Price change | $63,000-3.1%$159/sqft |
Source: Owner Report a problem | ||
| 5/2/2026 | Price change | $65,000-4.4%$164/sqft |
Source: Owner Report a problem | ||
| 4/8/2026 | Listed for sale | $68,000+17.2%$172/sqft |
Source: Owner Report a problem | ||
| 12/5/2023 | Listing removed | -- |
Source: Owner Report a problem | ||
| 11/30/2023 | Listed for sale | $58,000$146/sqft |
Source: Owner Report a problem | ||
Public tax history
Tax history is unavailable.
Monthly payment
Climate risks
Neighborhood: 85541
Getting around
2 / 100
Car-DependentNearby schools
GreatSchools rating
- NAPayson Elementary SchoolGrades: K-2Distance: 3.8 mi
- 5/10Rim Country Middle SchoolGrades: 6-8Distance: 4.6 mi
- 4/10Payson High SchoolGrades: 9-12Distance: 4.8 mi
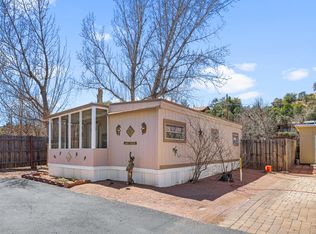
- $55,0001 bd1 ba672 sqft480 S Rainbow Dr #56, Payson, AZ 85541For Sale
- $73,0001 bd1 ba396 sqft480 S Rainbow Dr #57, Payson, AZ 85541Sold

- $36,0001 bd1 ba-- sqft480 S Rainbow Dr SPC 51, Star Valley, AZ 85541Sold

- $79,0001 bd1 ba396 sqft480 S Rainbow Dr #30, Star Valley, AZ 85541Off Market

- $--1 bd1 ba396 sqft480 S Rainbow Dr #47, Star Valley, AZ 85541Off Market
- $41,5001 bd1 ba385 sqft480 S Rainbow Dr #1, Payson, AZ 85541Off Market
- $222,0002 bd1 ba816 sqft810 S Moonlight Dr, Payson, AZ 85541Off Market
- $602,000-- bd-- ba1.6k sqft849 S Moonlight Dr, Payson, AZ 85541Off Market
Similar homes
- $55,0001 bd1 ba408 sqft16 N Star Vale Dr #103A, Star Valley, AZ 85541For Sale
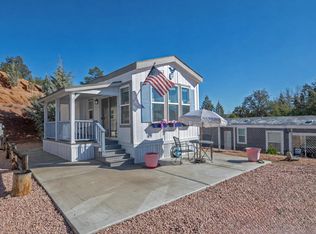
 MLS ID #94310, Jennifer M Dean, REALTY EXECUTIVES ARIZONA TERR. CAAR
 - $58,5001 bd1 ba320 sqft3680 E Highway 260 #C38, Star Valley, AZ 85541For Sale By Owner

- $62,9001 bd1 ba385 sqft3680 E Highway 260 #C39, Star Valley, AZ 85541For Sale By Owner
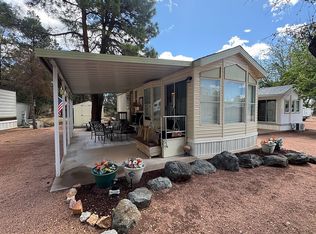
- $69,0001 bd1 ba396 sqft3680 E Highway 260 #B28, Payson, AZ 85541For Sale By Owner

- $69,5001 bd1 ba399 sqft3680 E Highway 260 #B24, Star Valley, AZ 85541For Sale By Owner
- $84,0001 bd1 ba396 sqft3933 E Highway 260 #133, Star Valley, AZ 85541For Sale By Owner
- $79,5001 bd1 ba396 sqft3680 E Highway 260 #B40, Star Valley, AZ 85541For Sale By Owner
- $75,0001 bd1 ba400 sqft3760 E Highway 260 Space 1-A, Star Valley, AZ 85541For Sale By Owner
- $79,9001 bd1 ba385 sqft3680 E Highway 260 #C1, Star Valley, AZ 85541For Sale By Owner
- $79,0001 bd1 ba399 sqft16 W Star Vale Dr #101B, Payson, AZ 85541For SaleMLS ID #93697, Tori Martinez, Berkshire Hathaway HomeServices Advantage Realty - PAYSON. CAAR
- $84,9001 bd1 ba429 sqft3680 E Highway 260 #C27, Star Valley, AZ 85541For Sale By Owner
- $87,5001 bd1 ba363 sqft16 N Star Vale Rd #121A, Payson, AZ 85541For SaleMLS ID #93165, Mark D Alten, Delex Realty, LLC. CAAR
- $84,9001 bd1 ba399 sqft3680 E Highway 260 #C24, Payson, AZ 85541For SaleMLS ID #93372, Shawna Morris, Real Broker. CAAR
- $85,0001 bd1 ba528 sqft3933 E Highway 260 #255, Payson, AZ 85541For Sale By Owner
- $82,0001 bd1 ba408 sqft16 N Star Vale Rd #122A, Payson, AZ 85541For SaleMLS ID #93706, Tiffany L Mcdaniel, ARIZONA RESOURCE REALTY. CAAR
