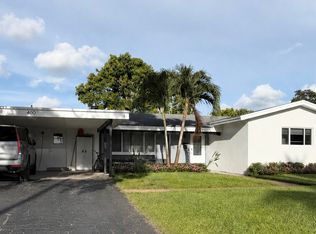
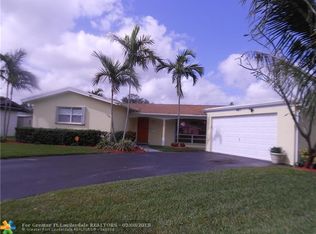
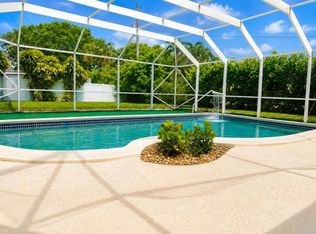
Space, flexibility and major-ticket upgrades come together in this Plantation Park 4-bedroom, 3-bath home with a split floor plan buyers are constantly searching for but rarely find. Multiple living spaces, impact windows and doors throughout and a layout that actually makes sense for real life set this home apart the moment you walk in. The spacious floor plan offers a formal living room, separate dining area and a large family room that all flow naturally into the updated kitchen creating the perfect balance of openness and defined living spaces. One of the bedrooms offers flexible use as a den, office or guest suite with its own bathroom making it ideal for multigenerational living, guests or working from home. The updated kitchen features granite countertops, wood cabinetry and tile flooring throughout the main living areas. The primary suite includes laminate flooring and a walk-in closet while the secondary bedrooms feature classic terrazzo floors that bring character and warmth back into style. Step outside to a spacious screened and covered patio overlooking the backyard with plenty of room to entertain, relax or enjoy the South Florida lifestyle year-round. Major upgrades already completed including impact windows, impact doors and impact garage door throughout, main roof replaced in 2020, flat roof replaced in 2024, water heater is 2020, A/C is 2021 & Electrical Panels 2026. Convenient Plantation location near parks, shopping, dining, major roadways and highways.
Accepting backups
$715,000
480 SW 55th Ave, Plantation, FL 33317
4beds
2,143sqft
Single Family Residence
Built in 1961
0.25 Acres Lot
$692,300 Zestimate®
$334/sqft
$-- HOA
What's special
Granite countertopsLarge family roomSplit floor planSeparate dining areaImpact garage doorUpdated kitchenMultiple living spaces
- 49 days |
- 927 |
- 48 |
Likely to sell faster than
Zillow last checked:
Listing updated:
Listed by:
Natalie West 954-290-3759,
United Realty Group Inc
Source: MIAMI,MLS#: A12020792
Originating MLS: A-Miami Association of REALTORS
Facts & features
Interior
Bedrooms & bathrooms
- Bedrooms: 4
- Bathrooms: 3
- Full bathrooms: 3
Rooms
- Room types: Den/Library/Office, Family Room
Heating
- Central
Cooling
- Ceiling Fan(s), Central Air
Appliances
- Included: Dishwasher, Disposal, Dryer, Electric Water Heater, Ice Maker, Microwave, Electric Range, Refrigerator, Washer
- Laundry: In Garage
Features
- Entrance Foyer, Split Bedroom, Walk-In Closet(s)
- Flooring: Terrazzo, Tile
- Doors: High Impact Doors
- Windows: Complete Impact Glass, High Impact Windows, Impact Glass, Single Hung Metal
Interior area
- Total structure area: 3,057
- Total interior livable area: 2,143 sqft
Video & virtual tour
Property
Parking
- Total spaces: 2
- Parking features: Driveway, Garage Door Opener
- Attached garage spaces: 2
- Has uncovered spaces: Yes
Features
- Stories: 1
- Entry location: First Floor Entry,Foyer
- Patio & porch: Screened Porch
- Exterior features: Lighting
- Pool features: R30-No Pool/No Water
- Fencing: Fenced
- Has view: Yes
- View description: Garden
Lot
- Size: 0.25 Acres
- Features: 1/4 To Less Than 1/2 Acre Lot
Details
- Parcel number: 504111100350
- Zoning: RS-3F
Construction
Type & style
- Home type: SingleFamily
- Property subtype: Single Family Residence
Materials
- Concrete Block Construction, CBS Construction
- Roof: Shingle
Condition
- Year built: 1961
Utilities & green energy
- Sewer: Public Sewer
- Water: Municipal Water
Community & HOA
Community
- Security: Curr Owner Wind Mit, Curr Owner Wind Mitig Cert Avail
- Subdivision: Plantation Park 8 Add
HOA
- Has HOA: No
Location
- Region: Plantation
Financial & listing details
- Price per square foot: $334/sqft
- Tax assessed value: $597,020
- Annual tax amount: $11,264
- Date on market: 5/18/2026
- Listing terms: All Cash,Conventional,FHA,VA Loan
Estimated market value
$692,300
$658,000 - $727,000
$4,489/mo
Price history
| Date | Event | Price |
|---|---|---|
| 5/18/2026 | Listed for sale | $715,000+10%$334/sqft |
Source: | ||
| 5/7/2024 | Sold | $650,000-1.5%$303/sqft |
Source: | ||
| 4/17/2024 | Pending sale | $660,000$308/sqft |
Source: | ||
| 2/27/2024 | Listed for sale | $660,000+238.5%$308/sqft |
Source: | ||
| 3/6/2002 | Sold | $195,000+217.4%$91/sqft |
Source: Public Record Report a problem | ||
| 6/1/1986 | Sold | $61,429$29/sqft |
Source: Public Record Report a problem | ||
Public tax history
| Year | Property taxes | Tax assessment |
|---|---|---|
| 2025 | $11,264 +182.1% | $597,020 +155.3% |
| 2024 | $3,993 +2.4% | $233,840 +3% |
| 2023 | $3,899 +5.2% | $227,030 +3% |
| 2022 | $3,707 +3.6% | $220,420 +3% |
| 2021 | $3,577 +1.9% | $214,000 +1.4% |
| 2020 | $3,512 +2% | $211,050 +2.3% |
| 2019 | $3,443 | $206,310 +1.9% |
| 2018 | $3,443 +3.9% | $202,470 +2.1% |
| 2017 | $3,315 +1.2% | $198,310 +2.1% |
| 2016 | $3,274 +1.6% | $194,240 +0.7% |
| 2015 | $3,221 -1.7% | $192,890 +0.8% |
| 2014 | $3,278 | $191,360 +1.5% |
| 2013 | $3,278 +1.6% | $188,540 -2.9% |
| 2012 | $3,227 +8.7% | $194,240 +4% |
| 2011 | $2,969 +0.4% | $186,830 +2.7% |
| 2010 | $2,958 +6.4% | $181,990 +2.7% |
| 2009 | $2,779 +2.8% | $177,210 +0.1% |
| 2008 | $2,703 -6.5% | $177,040 +3% |
| 2007 | $2,891 -6.6% | $171,890 +2.5% |
| 2006 | $3,095 | $167,700 +3% |
| 2005 | -- | $162,820 +3% |
| 2004 | $3,123 +1.5% | $158,080 +1.9% |
| 2003 | $3,077 +56.2% | $155,140 +45.1% |
| 2002 | $1,970 +2.6% | $106,940 +1.6% |
| 2001 | $1,920 -1.6% | $105,260 |
| 2000 | $1,951 | -- |
Find assessor info on the county website
Monthly payment
Est. payment$--/mo
Payment breakdown
Explore the cost of this home by adjusting the details. Changes won't be saved.All calculations are estimates and provided by Zillow, Inc. for informational purposes only. Actual amounts may vary.
HOA fees may include property taxes on listings classified as Co-Ops. Contact the listing agent and/or owner for fee details.
Mortgage interest rates are dependent on a number of factors, including credit score, down payment, and repayment length. Interest rate data provided by Zillow Group Marketplace, Inc. as of 1/1/1970 from various mortgage lenders with which we have lead or other similar arrangements; the Estimated Payment is an average of those rates.
See how much you could borrow to make a competitive offer.
Climate risks
Neighborhood: Country Club Estates
Nearby schools
GreatSchools rating
- 9/10Plantation Park Elementary SchoolGrades: PK-5Distance: 0.3 mi
- 6/10Seminole Middle SchoolGrades: 6-8Distance: 1.1 mi
- 5/10South Plantation High SchoolGrades: 9-12Distance: 0.8 mi
Schools provided by the listing agent
- Elementary: Plantation Park
- Middle: Seminole
- High: South Plantation
Source: MIAMI. This data may not be complete. We recommend contacting the local school district to confirm school assignments for this home.
A local agent can set up tours, give advice and negotiate with sellers.
- Florida
- Broward County
- Plantation
- 33317
- Country Club Estates
- 480 SW 55th Ave