
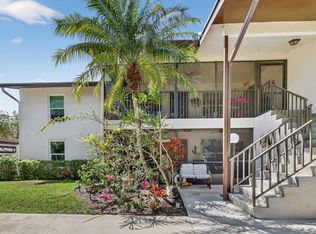
Enjoy the ease of one-level living in this well-maintained first-floor corner condominium featuring two bedrooms and two full baths. The spacious living and dining areas offer an open, inviting layout, complemented by durable vinyl flooring throughout and tile flooring in both bathrooms. The kitchen is designed for both function and style with abundant cabinetry, stainless steel appliances, and a large pass-through opening that enhances the open-concept feel. Recent updates include a new stove and vent hood (2026), garbage disposal (2025), refrigerator (2024), dishwasher (2022), new AC condenser coil (2026), and stackable washer and dryer (2020). Relax in the enclosed porch, complete with a generous storage room and convenient access from both the living room and each bedroom. The primary suite features a large walk-in closet and an updated bath with a walk-in shower. Additional highlights include hurricane accordion shutters and a covered parking space. Ideally situated directly across from the clubhouse and pool, this move-in-ready "B" floor plan is one of the community's most desirable designs. South River Condos is an active 55+ community offering resort-style amenities, including a clubhouse, swimming pool, tennis and pickleball courts, RV and boat storage, library, billiards room, card room, woodworking shop, shuffleboard, bocce ball, horseshoe pits, grilling areas, and a full calendar of social activities.
Accepting backups
$240,000
480 SW South River Drive #106, Stuart, FL 34997
2beds
1,107sqft
Condominium
Built in 1989
-- sqft lot
$232,600 Zestimate®
$217/sqft
$530/mo HOA
What's special
Enclosed porchCovered parking spaceFirst-floor corner condominiumOpen inviting layoutGenerous storage roomOne-level livingHurricane accordion shutters
- 20 days |
- 601 |
- 15 |
Likely to sell faster than
Zillow last checked:
Listing updated:
Listed by:
Karl Taylor 772-253-9645,
Redfin Corporation
Source: BeachesMLS,MLS#: B26047842 Originating MLS: BeachesMLS
Originating MLS: BeachesMLSFacts & features
Interior
Bedrooms & bathrooms
- Bedrooms: 2
- Bathrooms: 2
- Full bathrooms: 2
- Main level bathrooms: 2
- Main level bedrooms: 2
Primary bedroom
- Level: Main
- Area: 144
- Dimensions: 12 X 12
Bedroom 2
- Level: Main
- Area: 132
- Dimensions: 11 X 12
Living room
- Level: Main
- Area: 598
- Dimensions: 26 X 23
Heating
- Central, Electric
Cooling
- Central Air, Ceiling Fan(s), Electric
Appliances
- Included: Dryer, Dishwasher, Electric Range, Electric Water Heater, Freezer, Range, Refrigerator, Water Heater, Washer
- Laundry: Inside, Laundry Closet, In Unit, Washer Dryer Install Allowed
Features
- Breakfast Bar, High Ceilings, Living/Dining Room, Main Level Primary, Split Bedrooms, Separate Shower, Walk-In Closet(s)
- Flooring: Tile, Vinyl
- Windows: Blinds, Sliding
- Has fireplace: No
Interior area
- Total structure area: 1,107
- Total interior livable area: 1,107 sqft
Property
Parking
- Total spaces: 1
- Parking features: Assigned, Asphalt, Covered, Carport, Detached Carport, Deeded, Detached, Guest
- Carport spaces: 1
- Details: CarportSpaces:1.00
Accessibility
- Accessibility features: None
Features
- Levels: One
- Stories: 1
- Patio & porch: Glass Enclosed, Patio, Screened
- Exterior features: Outdoor Living Area
- Pool features: Association
- Has view: Yes
- View description: Garden
Lot
- Features: Sprinklers Automatic
Details
- Parcel number: 413841004480010603
- Zoning: PuD
- Special conditions: Standard,Listed As-Is
Construction
Type & style
- Home type: Condo
- Architectural style: Traditional
- Property subtype: Condominium
Materials
- Block, Concrete
- Roof: Tile
Condition
- Resale
- New construction: No
- Year built: 1989
Details
- Builder model: South River
Utilities & green energy
- Sewer: Public Sewer
- Water: Public
- Utilities for property: Cable Connected, Electricity Connected, Sewer Connected, Water Connected
Community & HOA
Community
- Features: Boat Facilities, Gated, Property Manager On-Site, Street Lights
- Security: Fire Alarm, Gated Community
- Senior community: Yes
- Subdivision: SOUTH RIVER VILLAGE CONDO
HOA
- Has HOA: Yes
- Amenities included: Bocce Court, Billiard Room, Boating, Clubhouse, Community Kitchen, Maintenance Grounds, Gated, Library, Management, Maintenance, Picnic Area, Pier, Pool, Recreation Facilities, Shuffleboard Court, Security, Storage, Workshop Area
- Services included: Common Areas, Cable TV, Insurance, Internet, Maintenance Grounds, Maintenance Structure, Recreation Facilities, Reserve Fund, Roof, Sewer
- HOA fee: $519 monthly
- Second HOA fee: $130 annually
Location
- Region: Stuart
Financial & listing details
- Price per square foot: $217/sqft
- Tax assessed value: $191,790
- Annual tax amount: $3,028
- Date on market: 7/2/2026
- Cumulative days on market: 17 days
- Listing terms: Cash,Conventional,FHA,VA Loan
- Electric utility on property: Yes
- Road surface type: Asphalt, Paved
Estimated market value
$232,600
$221,000 - $244,000
$2,030/mo
Price history
| Date | Event | Price |
|---|---|---|
| 7/2/2026 | Listed for sale | $240,000+60.1%$217/sqft |
Source:  BeachesMLS #B26047842 Report a problem BeachesMLS #B26047842 Report a problem | ||
| 3/18/2019 | Sold | $149,900-6.3%$135/sqft |
Source:  Martin County REALTORS® of the Treasure Coast (MCRTC) #M20016060 Report a problem Martin County REALTORS® of the Treasure Coast (MCRTC) #M20016060 Report a problem | ||
| 3/8/2019 | Pending sale | $159,900$144/sqft |
Source: Maggie Anderson & Assoc #M20016060 Report a problem | ||
| 2/14/2019 | Price change | $159,900-5.1%$144/sqft |
Source: Maggie Anderson & Assoc #M20016060 Report a problem | ||
| 1/31/2019 | Listed for sale | $168,500+159.2%$152/sqft |
Source: Maggie Anderson & Assoc #M20016060 Report a problem | ||
| 12/21/1999 | Sold | $65,000+103.1%$59/sqft |
Source: Public Record Report a problem | ||
| 4/17/1997 | Sold | $32,000$29/sqft |
Source: Public Record Report a problem | ||
Public tax history
| Year | Property taxes | Tax assessment |
|---|---|---|
| 2025 | $3,028 -4% | $191,790 |
| 2024 | $3,153 +609.5% | $191,790 +179.7% |
| 2023 | $444 -12.5% | $68,570 +3% |
| 2022 | $508 -1.9% | $66,573 +3% |
| 2021 | $517 +97% | $64,634 +1.4% |
| 2020 | $263 -87.8% | $63,742 -47.8% |
| 2019 | $2,161 | $122,000 +104.6% |
| 2018 | $2,161 +748.2% | $59,627 +2.1% |
| 2017 | $255 +9.1% | $58,401 +2.1% |
| 2016 | $234 | $57,200 +0.7% |
| 2015 | $234 | $56,802 +0.8% |
| 2014 | $234 | $56,351 +1.5% |
| 2013 | -- | $55,518 +1.7% |
| 2012 | -- | $54,590 +3% |
| 2011 | -- | $53,000 -14.5% |
| 2010 | -- | $62,000 -7.5% |
| 2009 | -- | $67,000 -1% |
| 2008 | -- | $67,684 +9.1% |
| 2007 | $1,292 -12.7% | $62,062 -3.2% |
| 2006 | $1,480 | $64,109 +10.5% |
| 2005 | -- | $58,022 |
Find assessor info on the county website
Monthly payment
Est. payment
Payment breakdown
Explore the cost of this home by adjusting the details. Changes won't be saved.Climate risks
Neighborhood: 34997
Nearby schools
GreatSchools rating
- 4/10J. D. Parker School Of TechnologyGrades: PK-5Distance: 2.9 mi
- 5/10Dr. David L. Anderson Middle SchoolGrades: 6-8Distance: 2.2 mi
- 6/10Martin County High SchoolGrades: 9-12Distance: 1.4 mi
Schools provided by the listing agent
- Elementary: J.D. Parker
- Middle: Dr. David L. Anderson
- High: Martin County
Source: BeachesMLS. This data may not be complete. We recommend contacting the local school district to confirm school assignments for this home.
- $85,0001 bd1 ba697 sqft450 SW South River Dr APT 104, Stuart, FL 34997Sold

- $180,0001 bd2 ba820 sqft61 SW South River Dr APT 105, Stuart, FL 34997Sold
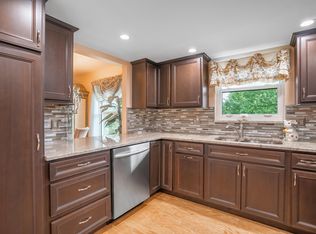
- $243,0002 bd2 ba1.1k sqft121 SW South River Dr APT 206, Stuart, FL 34997Sold
- $198,6002 bd2 ba1.1k sqft671 S River Rd #202, Stuart, FL 34996Off Market

- $279,0002 bd2 ba1k sqft541 SW South River Dr APT 205, Stuart, FL 34997Sold
- $260,0002 bd2 ba1.1k sqft871 SW South River Dr APT 101, Stuart, FL 34997Sold
- $289,0002 bd2 ba1.1k sqft771 SW South River Dr APT 207, Stuart, FL 34997Sold
- $199,9502 bd2 ba1k sqft841 SW South River Dr APT 205, Stuart, FL 34997Sold
A local agent can set up tours, give advice and negotiate with sellers.
A local lender can help you make sure your offer is ready when you are.
Similar homes
- $239,0002 bd2 ba1.2k sqft3296 SE Aster Lane, Stuart, FL 34994For Sale
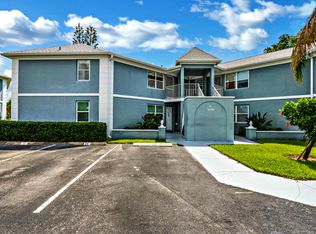
 MLS ID #B26035708, Felipe Oliveira, Chosen Real Estate Advisors, LLC. BeachesMLS
 - $247,0003 bd2 ba1.3k sqft1201 SE Parkview Place #G4, Stuart, FL 34994For Sale
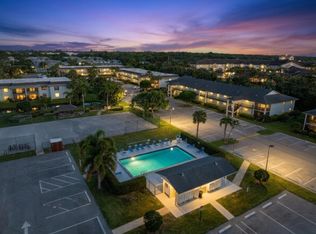 MLS ID #B26031709, Kerri Brooks, The Keyes Company - Stuart. BeachesMLS
 - $219,0002 bd2 ba1k sqftH, Stuart, FL 34997For Sale
 MLS ID #B26002055, Steven John McCarthy, Coldwell Banker Realty. BeachesMLS
 - $239,0002 bd2 ba1.3k sqft2, Palm City, FL 34990For Sale
 MLS ID #B26019723, Robert A Richards, Illustrated Properties LLC (Co. BeachesMLS
 - $274,9003 bd2 ba1.4k sqft5393 SE Miles Grant Road SE #202, Stuart, FL 34997For SaleMLS ID #B26028778, Donna Ann Paletta, Keller Williams Realty Of The Treasure Coast. BeachesMLS
- $229,0002 bd2 ba1.1k sqft2762 SW Matheson Avenue #G1, Palm City, FL 34990For SaleMLS ID #B26024965, Danielle Miller, The Brokerage Treasure Coast. BeachesMLS
- $188,9992 bd2 ba1.1k sqft5403 SE Miles Grant Road #H-209, Stuart, FL 34997For SaleMLS ID #B26048036, Daryl Fathauer, One Sotheby's Intl. Realty. BeachesMLS
- $299,9002 bd2 ba1.4k sqft1679 SE Pomeroy Street #2-1, Stuart, FL 34997For SaleMLS ID #B26018194, Chris Miret, Keller Williams Realty of PSL. BeachesMLS
- $189,0002 bd2 ba1k sqft24, Stuart, FL 34994For SaleMLS ID #B26020950, Krista Gaudio, Keller Williams Realty Jupiter. BeachesMLS
- $264,9002 bd3 ba1.2k sqftRiver Pines, Stuart, FL 34997For SaleMLS ID #B26029626, Teena Lovalvo, One Sotheby's International Re. BeachesMLS
- $179,9002 bd2 ba1k sqft6531 SE Federal Highway #M112, Stuart, FL 34997For SaleMLS ID #B26021671, Daniela Del Toro, RE/MAX of Stuart. BeachesMLS
- $184,9002 bd2 ba1k sqft1270 SE Parkview Place #B5, Stuart, FL 34994For SaleMLS ID #R11163765, Madalynn Rivera, RE/MAX Select Group. BeachesMLS
- $235,0002 bd3 ba1.3k sqft3325 SW Sunset Trace Circle, Palm City, FL 34990For SaleMLS ID #B26042269, Melissa Stallings, RE/MAX of Stuart. BeachesMLS
- $269,0003 bd2 ba1.2k sqft2054 SW Silver Pine Way #123h, Palm City, FL 34990For SaleMLS ID #R11161986, Dana M Kavouklis, The Brokerage Treasure Coast. BeachesMLS
- $254,0002 bd3 ba1.2k sqft2916 SW Sunset Trace Circle, Palm City, FL 34990For SaleMLS ID #B26043876, Shannon Andersen, Keller Williams Realty Of The Treasure Coast. BeachesMLS
- $225,0002 bd2 ba1.2k sqft2762 SW Westlake Circle, Palm City, FL 34990For SaleMLS ID #B26041680, Margarita Davila, Coldwell Banker Realty. BeachesMLS
- $305,0003 bd3 ba1.5k sqft5280 SE Seascape Way #101, Stuart, FL 34997For SaleMLS ID #B26040296, Jamie M Mix, Realty One Group Engage. BeachesMLS
- $185,0002 bd2 ba1.4k sqft6403 SE Brandywine Court #223, Stuart, FL 34997For SaleMLS ID #R11120324, Katy Fisher, Nicklaus Vance. BeachesMLS
- $180,0002 bd2 ba1.2k sqft2950 SE Ocean Boulevard #119-6, Stuart, FL 34996For SaleMLS ID #B26042433, David Olsen, Keller Williams Realty Of The Treasure Coast. BeachesMLS
- $218,0002 bd2 ba1k sqft7, Stuart, FL 34996For SaleMLS ID #R11162771, Jasleen Nguyen, Fulton Grace Realty. BeachesMLS
