Willow Brook Estates Custom Home, built in 1988, Spacious 3 bedrooms, 2.5 baths, 2420 sq ft. Quality shows throughout. Upon entering the front door notice the dual front door closets and office/study French doors on the right. down the hallway from front door pass the main floor laundry and half bath to your huge Eat-in Kitchen featuring cherry wood cabinets, granite counter tops overhang allowing bar stool seating, includes brand-new stainless-steel appliances (11/2023) and Italian porcelain tile-white with grey marbling. Open to dining area and living room. Designated dining area features ceiling crown moldings, nice custom work. Solid wood doors, window and floor moldings throughout. Elegant Solid wood foyer and dining area floors too! Master bedroom is an Oasis featuring a fireplace, vaulted ceilings, double sinks, jetted tub, walk in closet, separate shower/commode. Fresh paint and new carpeting throughout. Updated electrical November 2023, LED Can lighting in kitchen, both showers as well as walk in master closet. New electrical switches and plugs throughout, color white to complement the fresh gray paint. Entertainment continues into the backyard with a Buckeye in-ground pool, custom patio and landscaping, aluminum fence. Oversized 3+ car garage includes side entry. Extended driveway parks 16 cars. Home is at the end of a cul-de-sac. Well Maintained, Beautiful Washington Township home in Centerville School District. Winterized/Closed pool October 2023. Pool Opening Paid in full if open by May 1, 2024. Desirable location, Austin Landing and highway access 3 miles West off Social Row. Property is Agent Owned
Sold for $404,000
$404,000
480 Saddle Park Ct, Dayton, OH 45458
3beds
2,420sqft
Single Family Residence
Built in 1988
0.28 Acres Lot
$441,200 Zestimate®
$167/sqft
$2,641 Estimated rent
Home value
$441,200
$419,000 - $463,000
$2,641/mo
Zestimate® history
Owner options
List your home for rent
$2,641/mo
Rent Zestimate®
Find your next renter with Zillow Rental Manager. Plus, with online applications, you can quickly screen prospective tenants – for free.
$2,641/mo
Rent Zestimate®
Refinance and save
$2,790/mo
Est. payment
Refinancing to a lower rate could help reduce your monthly payments and save thousands over the life of the loan.
$2,790/mo
Est. payment
Explore your selling options
Work with a Zillow partner agent
Leverage their expertise and Zillow's premium Showcase listings to get your home seen by more buyers.
Get startedList with your own agent
Get your home in front of millions of buyers by listing it on Zillow.
Learn how to do itSell it yourself
Take full control of how buyers see your home on Zillow by listing For Sale by Owner (FSBO).
List your homeWhat's special
Zillow last checked:
Listing updated:
Listed by:
Holly Wasinski (937)433-1776,
Howard Hanna Real Estate Serv
Bought with:
Jamie Gabbard, 2014002534
Comey & Shepherd REALTORS
Source: DABR MLS,MLS#: 900336 Originating MLS: Dayton Area Board of REALTORS
Originating MLS: Dayton Area Board of REALTORSFacts & features
Interior
Bedrooms & bathrooms
- Bedrooms: 3
- Bathrooms: 3
- Full bathrooms: 2
- 1/2 bathrooms: 1
- Main level bathrooms: 1
Primary bedroom
- Level: Second
- Dimensions: 18 x 14
Bedroom
- Level: Second
- Dimensions: 15 x 12
Bedroom
- Level: Second
- Dimensions: 14 x 12
Breakfast room nook
- Level: Main
- Dimensions: 14 x 10
Dining room
- Level: Main
- Dimensions: 14 x 14
Entry foyer
- Level: Main
- Dimensions: 16 x 11
Kitchen
- Level: Main
- Dimensions: 13 x 12
Living room
- Level: Main
- Dimensions: 20 x 14
Office
- Level: Main
- Dimensions: 12 x 12
Utility room
- Level: Main
- Dimensions: 8 x 8
Heating
- Forced Air, Natural Gas
Cooling
- Central Air
Appliances
- Included: Dishwasher, Disposal, Microwave, Range, Refrigerator, Gas Water Heater
Features
- Ceiling Fan(s), Cathedral Ceiling(s), Granite Counters, High Speed Internet, Jetted Tub, Kitchen/Family Room Combo, Walk-In Closet(s)
- Windows: Wood Frames
- Number of fireplaces: 2
- Fireplace features: Two, Gas, Glass Doors, Wood Burning
Interior area
- Total structure area: 2,420
- Total interior livable area: 2,420 sqft
Property
Parking
- Total spaces: 3
- Parking features: Attached, Garage, Garage Door Opener, Storage
- Attached garage spaces: 3
Features
- Levels: Two
- Stories: 2
- Patio & porch: Patio
- Exterior features: Fence, Sprinkler/Irrigation, Pool, Patio
- Pool features: In Ground
Lot
- Size: 0.28 Acres
- Dimensions: .28
Details
- Parcel number: O67287090005
- Zoning: Residential
- Zoning description: Residential
Construction
Type & style
- Home type: SingleFamily
- Property subtype: Single Family Residence
Materials
- Brick, Cedar, Frame
- Foundation: Slab
Condition
- Year built: 1988
Utilities & green energy
- Sewer: Storm Sewer
- Water: Public
- Utilities for property: Natural Gas Available, Sewer Available, Water Available
Community & HOA
Community
- Subdivision: Willow Brook Estates
HOA
- Has HOA: No
Location
- Region: Dayton
Financial & listing details
- Price per square foot: $167/sqft
- Tax assessed value: $337,960
- Annual tax amount: $7,921
- Date on market: 11/17/2023
- Listing terms: Conventional,FHA,VA Loan
Price history
| Date | Event | Price |
|---|---|---|
| 2/28/2024 | Sold | $404,000-4.9%$167/sqft |
Source:  DABR MLS #900336 Report a problem DABR MLS #900336 Report a problem | ||
| 2/20/2024 | Pending sale | $424,900$176/sqft |
Source: DABR MLS #900336 Report a problem | ||
| 2/3/2024 | Price change | $424,900-1.2%$176/sqft |
Source: DABR MLS #900336 Report a problem | ||
| 1/4/2024 | Price change | $429,900-2.3%$178/sqft |
Source: DABR MLS #900336 Report a problem | ||
| 12/20/2023 | Price change | $439,900-2.2%$182/sqft |
Source: DABR MLS #900336 Report a problem | ||
| 11/17/2023 | Listed for sale | $449,900+54.6%$186/sqft |
Source: DABR MLS #900336 Report a problem | ||
| 10/17/2023 | Sold | $290,974+5.8%$120/sqft |
Source: Public Record Report a problem | ||
| 3/25/2019 | Sold | $275,000$114/sqft |
Source: Public Record Report a problem | ||
| 1/9/2019 | Listed for sale | $275,000+19.8%$114/sqft |
Source: RE/MAX ULTIMATE #780334 Report a problem | ||
| 5/5/2014 | Sold | $229,500+12650%$95/sqft |
Source: Public Record Report a problem | ||
| 8/23/2013 | Listing removed | $1,800$1/sqft |
Source: RE/MAX Victory #564199 Report a problem | ||
| 8/22/2013 | Price change | $1,800-99.4%$1/sqft |
Source: RE/MAX Victory #564199 Report a problem | ||
| 5/23/2013 | Listed for sale | $279,900$116/sqft |
Source: RE/MAX Victory #555792 Report a problem | ||
| 6/20/2012 | Listing removed | $279,900$116/sqft |
Source: RE/MAX Victory #513965 Report a problem | ||
| 11/2/2011 | Listed for sale | $279,900-7.6%$116/sqft |
Source: RE/MAX Victory #513965 Report a problem | ||
| 8/3/2010 | Listing removed | $303,000$125/sqft |
Source: Flyermaker Pro #406575 Report a problem | ||
| 4/6/2009 | Price change | $303,000-10.9%$125/sqft |
Source: Flyermaker Pro #406575 Report a problem | ||
| 1/19/2009 | Listed for sale | $339,900+12.5%$140/sqft |
Source: Flyermaker Pro #406575 Report a problem | ||
| 4/2/2008 | Sold | $302,000-11.2%$125/sqft |
Source: Public Record Report a problem | ||
| 2/1/2008 | Listed for sale | $339,900$140/sqft |
Source: NCI #380996 Report a problem | ||
Public tax history
| Year | Property taxes | Tax assessment |
|---|---|---|
| 2025 | $7,921 -2% | $118,290 |
| 2024 | $8,086 -29.1% | $118,290 |
| 2023 | $11,402 +27.3% | $118,290 +26.1% |
| 2022 | $8,957 +22.2% | $93,830 |
| 2021 | $7,329 +0.1% | $93,830 |
| 2020 | $7,318 -1.9% | $93,830 +9.8% |
| 2019 | $7,458 +12% | $85,440 |
| 2018 | $6,661 +1.1% | $85,440 |
| 2017 | $6,590 -10.6% | $85,440 -5.3% |
| 2016 | $7,373 -0.2% | $90,200 |
| 2015 | $7,387 +1.8% | $90,200 |
| 2014 | $7,254 | $90,200 |
Find assessor info on the county website
Neighborhood: 45458
Nearby homes
- $482,1004 bd2 ba2.6k sqft472 Saddle Park Ct, Dayton, OH 45458Off Market
- $455,0003 bd3 ba2.6k sqft488 Saddle Park Ct, Dayton, OH 45458Sold

- $432,3004 bd3 ba2.8k sqft371 E Social Row Rd, Dayton, OH 45458Off Market
- $450,5003 bd3 ba3.4k sqft381 Social Row Rd, Dayton, OH 45458Off Market
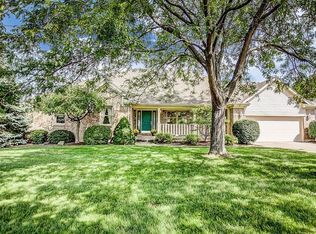
- $468,6004 bd4 ba2.6k sqft361 E Social Row Rd, Dayton, OH 45458Off Market
- $540,2004 bd2 ba3.2k sqft464 Saddle Park Ct, Dayton, OH 45458Off Market
- $404,2003 bd4 ba2k sqft391 E Social Row Rd, Dayton, OH 45458Off Market
- $450,4003 bd2 ba2.5k sqft487 Saddle Park Ct, Centerville, OH 45458Off Market
Nearby schools
GreatSchools rating
- 7/10Weller Elementary SchoolGrades: 2-5Distance: 1.2 mi
- 8/10Magsig Middle SchoolGrades: 6-8Distance: 2.6 mi
- 8/10Centerville High SchoolGrades: 9-12Distance: 2.5 mi
Schools provided by the listing agent
- District: Centerville
Source: DABR MLS. This data may not be complete. We recommend contacting the local school district to confirm school assignments for this home.
Get a cash offer in 3 minutes
Find out how much your home could sell for in as little as 3 minutes with a no-obligation cash offer.
Estimated market value
$441,200
Get a cash offer in 3 minutes
Find out how much your home could sell for in as little as 3 minutes with a no-obligation cash offer.
Estimated market value
$441,200
- Ohio
- Montgomery County
- Centerville
- 45458
- 480 Saddle Park Ct
Nearby cities
Nearby zip codes
Other Centerville Topics
