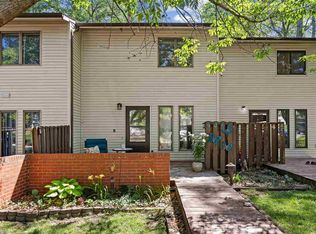
This beautifully updated 2-bedroom, 1.5-bath condo blends modern updates seamlessly with timeless charm. Just minutes from UIHC, Kinnick Stadium, shopping, dining, and entertainment, this move-in-ready home offers exceptional convenience with easy access to the bus line. Inside discover an inviting open-concept floor plan creating the perfect gathering space for relaxing or entertaining. The kitchen updated in 2025 shines with new cabinetry, stunning new quartz countertops, and a new sink, faucet, and disposal. New durable luxury vinyl plank (2025) flooring flows throughout the main living areas. Upstairs, the primary bedroom enjoys private access to the full bath, while both bedrooms feature generous closet space & newly installed closet shelving for optimal organization. The laundry located upstairs adds ease to everyday living. The bathrooms have been thoughtfully refreshed in 2025 & 2026 with new vanities, countertops, fixtures, toilets and a beautifully updated tub and surround. The outdoor space is just as appealing, with a sunny front patio complete with planter boxes & a raised garden bed, plus a private fenced rear patio with a shed. A new 2025 furnace offers peace of mind. Full of charm, thoughtful upgrades, and an unbeatable location, this affordable gem is the perfect place to call home.
Sold for $165,000
Zillow last checked:
Listing updated:
Bought with:
Marisa Stout
Iowa Realty
Source: Iowa City Area AOR,MLS#: 202603570
Price history
| Date | Event | Price |
|---|---|---|
| 9/3/2026 | Sold | $165,000-2.4%$164/sqft |
Source:  Iowa City Area AOR #202603570 Report a problem Iowa City Area AOR #202603570 Report a problem | ||
| 8/3/2026 | Price change | $169,000-1.7%$168/sqft |
Source: Iowa City Area AOR #202603570 Report a problem | ||
| 7/20/2026 | Price change | $172,000-2.3%$171/sqft |
Source: Iowa City Area AOR #202603570 Report a problem | ||
| 7/1/2026 | Price change | $176,000-1.7%$175/sqft |
Source: Iowa City Area AOR #202603570 Report a problem | ||
| 6/3/2026 | Listed for sale | $179,000+14%$178/sqft |
Source: Iowa City Area AOR #202603570 Report a problem | ||
| 4/25/2025 | Sold | $157,000-1.9%$156/sqft |
Source: Iowa City Area AOR #202501830 Report a problem | ||
| 4/12/2025 | Pending sale | $160,000$159/sqft |
Source: Iowa City Area AOR #202501830 Report a problem | ||
| 3/20/2025 | Listed for sale | $160,000+52.4%$159/sqft |
Source: Iowa City Area AOR #202501830 Report a problem | ||
| 10/18/2013 | Sold | $105,000-4.5%$104/sqft |
Source: Iowa City Area AOR #20132325 Report a problem | ||
| 4/24/2013 | Price change | $110,000+1.9%$109/sqft |
Source: Lepic-Kroeger, REALTORS #20132325 Report a problem | ||
| 3/30/2013 | Listed for sale | $107,900+31.6%$107/sqft |
Source: Owner Report a problem | ||
| 7/21/2008 | Sold | $82,000-3.5%$81/sqft |
Source: Public Record Report a problem | ||
| 3/15/2008 | Listed for sale | $85,000$84/sqft |
Source: Listhub #20081298 Report a problem | ||
Sell for more on Zillow
Get a Zillow Showcase℠ listing at no additional cost and you could sell for .
$167,700
2% more
+$3,354
With Zillow Showcase(estimated)
$171,054
