Location is the Key word here! Discover the perfect blend of comfort and convenience at 480 Sand Trap Circle, a beautifully updated modular double-wide home located in the sought-after Golfway Pines Park. This inviting residence offers a spacious and well-designed layout, ideal for both relaxation and entertaining. Where do I start? Entering the residence, you are greeted with a cozy mudroom that includes your washer, dryer, and a substantial amount of storage. From there, you will be entering the contemporary Kitchen! The kitchen features a sleek double black granite sink and newly installed LED lights, enhancing both functionality and style. But wait, you can't help but glance to your left and notice the Screened-In Porch. Unwind on the newly built screened-in back porch, perfect for enjoying serene views and fresh air year-round. But we haven't even reached the showstopper yet. From there, you will reach the spacious gathering room that features a Gas fireplace and a copious amount of room for Furnishing! From there, you will see two generously sized bedrooms, each accompanied by its own full bathroom, providing ample privacy and comfort. But wait, what is that in the corner of the main bedroom? No, you're not hallucinating! It's a walk-in closet that could be considered its own bedroom! If we head back outside, you will notice something different than your average modular home. Embrace your green thumb with a raised vegetable garden, ready for growing your favorite herbs and veggies. You will than notice the detached two-car garage provides convenient parking and additional storage space. This meticulously maintained modular home offers a unique opportunity to enjoy comfortable living in a vibrant community for a great price. Don’t miss your chance to own this delightful property!
Closed
$130,000
480 Sandtrap Cir, Painesville, OH 44077
2beds
1,232sqft
Manufactured Home, Single Family Residence
Built in 1998
-- sqft lot
$123,200 Zestimate®
$106/sqft
$1,400 Estimated rent
Home value
$123,200
$107,000 - $139,000
$1,400/mo
Zestimate® history
Owner options
List your home for rent
$1,400/mo
Rent Zestimate®
Find your next renter with Zillow Rental Manager. Plus, with online applications, you can quickly screen prospective tenants – for free.
$1,400/mo
Rent Zestimate®
Refinance and save
$713/mo
Est. payment
Refinancing to a lower rate could help reduce your monthly payments and save thousands over the life of the loan.
$713/mo
Est. payment
Explore your selling options
Work with a Zillow partner agent
Leverage their expertise and Zillow's premium Showcase listings to get your home seen by more buyers.
Get startedList with your own agent
Get your home in front of millions of buyers by listing it on Zillow.
Learn how to do itSell it yourself
Take full control of how buyers see your home on Zillow by listing For Sale by Owner (FSBO).
List your homeWhat's special
Zillow last checked:
Listing updated:
Listed by:
Aiden Avtgis sellwithaiden@gmail.com330-415-7054,
RE/MAX Infinity
Bought with:
Bryan D Thomas, 2006007558
Century 21 Homestar
Source: MLS Now,MLS#: 5061240 Originating MLS: Akron Cleveland Association of REALTORS
Originating MLS: Akron Cleveland Association of REALTORSFacts & features
Interior
Bedrooms & bathrooms
- Bedrooms: 2
- Bathrooms: 2
- Full bathrooms: 2
- Main level bathrooms: 2
- Main level bedrooms: 2
Heating
- Forced Air
Cooling
- Central Air
Appliances
- Laundry: Main Level
Features
- Windows: Double Pane Windows
- Basement: None
- Number of fireplaces: 1
- Fireplace features: Family Room
Interior area
- Total structure area: 1,232
- Total interior livable area: 1,232 sqft
- Finished area above ground: 1,232
Property
Parking
- Total spaces: 2
- Parking features: Driveway, Detached, Garage, Community Structure
- Garage spaces: 2
Accessibility
- Accessibility features: None
Features
- Levels: One
- Stories: 1
- Pool features: None
- Fencing: None
Details
- Additional structures: Garage(s)
- Parcel number: NA
- On leased land: Yes
- Lease amount: $365
- Special conditions: Standard
Construction
Type & style
- Home type: MobileManufactured
- Architectural style: Manufactured Home,Mobile Home
- Property subtype: Manufactured Home, Single Family Residence
Materials
- Vinyl Siding
- Foundation: Other, Slab
- Roof: Asphalt
Condition
- Updated/Remodeled
- Year built: 1998
Utilities & green energy
- Sewer: Public Sewer
- Water: Public
Community & HOA
Community
- Features: Clubhouse, Park, Public Transportation
- Subdivision: Golfway Pines
HOA
- Has HOA: No
- Services included: Snow Removal, Trash
Location
- Region: Painesville
Financial & listing details
- Price per square foot: $106/sqft
- Annual tax amount: $1,253
- Date on market: 8/10/2024
- Cumulative days on market: 69 days
Price history
| Date | Event | Price |
|---|---|---|
| 10/18/2024 | Sold | $130,000+8.4%$106/sqft |
Source:  MLS Now #5061240 Report a problem MLS Now #5061240 Report a problem | ||
| 8/14/2024 | Contingent | $119,900$97/sqft |
Source: MLS Now #5061240 Report a problem | ||
| 8/10/2024 | Listed for sale | $119,900+131%$97/sqft |
Source: MLS Now #5061240 Report a problem | ||
| 3/24/2021 | Listing removed | -- |
Source: Owner Report a problem | ||
| 1/14/2016 | Listing removed | $51,900$42/sqft |
Source: Owner Report a problem | ||
| 10/17/2015 | Listed for sale | $51,900-17.5%$42/sqft |
Source: Owner Report a problem | ||
| 5/11/2008 | Listing removed | $62,900$51/sqft |
Source: Listhub #2434252 Report a problem | ||
| 4/21/2008 | Price change | $62,900-10%$51/sqft |
Source: Listhub #2434252 Report a problem | ||
| 1/26/2008 | Listed for sale | $69,900$57/sqft |
Source: Listhub #2434252 Report a problem | ||
Public tax history
Tax history is unavailable.
Neighborhood: 44077
Nearby homes
- $109,3002 bd2 ba1k sqft466 Sandtrap Cir, Painesville, OH 44077Off Market

- $125,0003 bd2 ba1.8k sqft1555 Birdie Ln, Painesville, OH 44077Sold

- $109,7003 bd2 ba1.7k sqft1561 Birdie Ln, Painesville, OH 44077Off Market

- $123,0003 bd2 ba1.6k sqft452 Sandtrap Cir, Painesville, OH 44077Sold
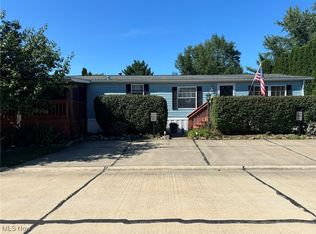
- $95,0002 bd2 ba-- sqft489 Sand Trap Cir, Painesville, OH 44077Sold
- $163,5003 bd2 ba1.6k sqft520 Sandtrap Cir, Painesville, OH 44077Off Market
- $142,6003 bd2 ba1k sqft490 Sandtrap Cir, Painesville, OH 44077Off Market
- $88,9002 bd2 ba1k sqft494 Sandtrap Cir, Painesville, OH 44077Off Market
Nearby schools
GreatSchools rating
- 7/10Hale Road Elementary SchoolGrades: K-5Distance: 1.7 mi
- 6/10Riverside Jr/Sr High SchoolGrades: 8-12Distance: 2.7 mi
- 6/10Henry F Lamuth Middle SchoolGrades: 5-7Distance: 4.6 mi
Schools provided by the listing agent
- District: Riverside LSD Lake- 4306
Source: MLS Now. This data may not be complete. We recommend contacting the local school district to confirm school assignments for this home.
Get a cash offer in 3 minutes
Find out how much your home could sell for in as little as 3 minutes with a no-obligation cash offer.
Estimated market value
$123,200
Get a cash offer in 3 minutes
Find out how much your home could sell for in as little as 3 minutes with a no-obligation cash offer.
Estimated market value
$123,200
- Ohio
- Lake County
- Painesville
- 44077
- 480 Sandtrap Cir
Nearby cities
Nearby zip codes
Other Painesville Topics
