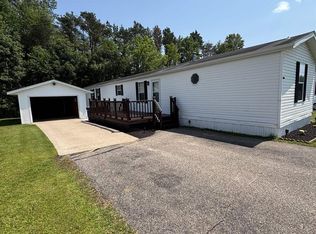
Impeccably clean and maintained double-wide located in the Village View Mobile Home Park, Birnamwood. This spacious Dutch Home features three bedrooms and two and one half baths. The master bedroom includes a private master bath with separate shower and large tub. You will notice ample daylight shining through multiple skylights and large windows throughout the home. This home features a dinette just off the kitchen along with a dining room. The convenience of a living room along with a family room and a huge kitchen allows plenty of space for welcoming family and friends. Storage space is plentiful throughout the home and not to mention that amazing 20x24 garage/workshop with garage door opener, storage shelves, cabinets and work bench. There is so much more this home features - a MUST SEE!,Recent updates: Steel Roof, front door, furnace, A/C, water heater, refrigerator, font deck and back ramp freshly painted. Please see associated docs for Mobile Home Park Info.
Closed
$80,000
480 SARAH STREET LOT#1, Birnamwood, WI 54414
3beds
1,625sqft
Single Family Residence, Manufactured Home
Built in 1995
-- sqft lot
$94,000 Zestimate®
$49/sqft
$1,223 Estimated rent
Home value
$94,000
$76,000 - $117,000
$1,223/mo
Zestimate® history
Owner options
List your home for rent
$1,223/mo
Rent Zestimate®
Find your next renter with Zillow Rental Manager. Plus, with online applications, you can quickly screen prospective tenants – for free.
$1,223/mo
Rent Zestimate®
Refinance and save
$435/mo
Est. payment
Refinancing to a lower rate could help reduce your monthly payments and save thousands over the life of the loan.
$435/mo
Est. payment
Explore your selling options
Work with a Zillow partner agent
Leverage their expertise and Zillow's premium Showcase listings to get your home seen by more buyers.
Get startedList with your own agent
Get your home in front of millions of buyers by listing it on Zillow.
Learn how to do itSell it yourself
Take full control of how buyers see your home on Zillow by listing For Sale by Owner (FSBO).
List your homeWhat's special
Garage door openerWork benchHuge kitchenStorage shelvesStorage spaceSteel roofSpacious dutch home
Zillow last checked:
Listing updated:
Listed by:
ANN LAKE 715-551-8788,
SMART MOVE REALTY
Bought with:
Ann Lake
Source: WIREX MLS,MLS#: 22400889 Originating MLS: Central WI Board of REALTORS
Originating MLS: Central WI Board of REALTORSFacts & features
Interior
Bedrooms & bathrooms
- Bedrooms: 3
- Bathrooms: 3
- Full bathrooms: 2
- 1/2 bathrooms: 1
- Main level bedrooms: 3
Primary bedroom
- Level: Main
- Area: 195
- Dimensions: 15 x 13
Bedroom 2
- Level: Main
- Area: 120
- Dimensions: 12 x 10
Bedroom 3
- Level: Main
- Area: 121
- Dimensions: 11 x 11
Dining room
- Area: 110
- Dimensions: 10 x 11
Family room
- Area: 208
- Dimensions: 16 x 13
Kitchen
- Area: 238
- Dimensions: 14 x 17
Living room
- Area: 221
- Dimensions: 13 x 17
Heating
- Natural Gas, Forced Air
Cooling
- Central Air
Appliances
- Included: Refrigerator, Range/Oven, Dishwasher, Disposal, Washer, Dryer
Features
- Ceiling Fan(s), High Speed Internet
- Flooring: Carpet
- Windows: Window Coverings, Skylight(s)
- Basement: Crawl Space
Interior area
- Total structure area: 1,625
- Total interior livable area: 1,625 sqft
- Finished area above ground: 1,625
- Finished area below ground: 0
Property
Parking
- Total spaces: 1
- Parking features: 1 Car, Detached, Garage Door Opener
- Garage spaces: 1
Features
- Patio & porch: Deck
Details
- Parcel number: NA
- Special conditions: Arms Length
Construction
Type & style
- Home type: MobileManufactured
- Architectural style: Other,Ranch
- Property subtype: Single Family Residence, Manufactured Home
Materials
- Vinyl Siding
- Roof: Metal
Condition
- 21+ Years
- New construction: No
- Year built: 1995
Utilities & green energy
- Sewer: Public Sewer
- Water: Public
- Utilities for property: Cable Available
Community & HOA
Location
- Region: Birnamwood
- Municipality: Birnamwood
Financial & listing details
- Price per square foot: $49/sqft
- Date on market: 3/20/2024
- Listing terms: Arms Length Sale
Price history
| Date | Event | Price |
|---|---|---|
| 4/1/2024 | Sold | $80,000+6.8%$49/sqft |
Source:  WIREX MLS #22400889 Report a problem WIREX MLS #22400889 Report a problem | ||
| 3/24/2024 | Contingent | $74,900$46/sqft |
Source: WIREX MLS #22400889 Report a problem | ||
| 3/20/2024 | Listed for sale | $74,900$46/sqft |
Source: WIREX MLS #22400889 Report a problem | ||
Public tax history
Tax history is unavailable.
Neighborhood: 54414
Nearby homes
- $59,9003 bd2 ba1.2k sqft468 Sarah St, Birnamwood, WI 54414Sold
- $201,2003 bd2 ba1.1k sqft478 Sarah St, Birnamwood, WI 54414Off Market

- $76,3003 bd2 ba1.3k sqft473 Sarah St, Birnamwood, WI 54414Off Market
- $122,8343 bd2 ba-- sqft505 Cty North Rd, Birnamwood, WI 54414Off Market
- $297,900-- bd-- ba-- sqft502 Cty North Rd, Birnamwood, WI 54414Off Market
- $125,9003 bd2 ba1.1k sqft447 Sarah St, Birnamwood, WI 54414Off Market
- $64,8003 bd2 ba1.2k sqft439 Sarah St, Birnamwood, WI 54414Off Market
- $175,300-- bd-- ba-- sqft495 Cty North Rd, Birnamwood, WI 54414Off Market
Nearby schools
GreatSchools rating
- 7/10Birnamwood Elementary SchoolGrades: PK-8Distance: 0.5 mi
- 3/10Wittenberg-Birnamwood High SchoolGrades: 9-12Distance: 7.6 mi
Schools provided by the listing agent
- High: Wittenberg-Birnamwood
- District: Wittenberg-Birnamwood
Source: WIREX MLS. This data may not be complete. We recommend contacting the local school district to confirm school assignments for this home.
- Wisconsin
- Shawano County
- Birnamwood
- 54414
- 480 SARAH STREET LOT Unit 1
Nearby cities
Nearby zip codes
Other Birnamwood Topics
