Skip main navigation
Sold for $448,000
  • $448,000

    480 Schoolhouse Ridge /David Sides Rd., Boone, NC 28607

    3beds
    1,830sqft
    Farm, Single Family Residence
    Built in 1990
    4.81 Acres Lot
    $447,900 Zestimate®
    $245/sqft
    $3,334 Estimated rent

    Home value

    $447,900

    $421,000 - $479,000

    $3,334/mo

    Zestimate® history
    Loading
    Loading...

    Owner options

    List your home for rent

    $3,334/mo

    Rent Zestimate®

    Find your next renter with Zillow Rental Manager. Plus, with online applications, you can quickly screen prospective tenants – for free.

    Learn more

    $3,334/mo

    Rent Zestimate®

    Refinance and save

    $2,602/mo

    Est. payment

    Refinancing to a lower rate could help reduce your monthly payments and save thousands over the life of the loan.

    See today's rates

    $2,602/mo

    Est. payment

    Explore your selling options

    Work with a Zillow partner agent

    Leverage their expertise and Zillow's premium Showcase listings to get your home seen by more buyers.

    Get started

    List with your own agent

    Get your home in front of millions of buyers by listing it on Zillow.

    Learn how to do it

    Sell it yourself

    Take full control of how buyers see your home on Zillow by listing For Sale by Owner (FSBO).

    List your home

    What's special

    Fenced in pastureLong range mountain viewsRich wood finishesBeadboard wallsOversized two-car garageDedicated garden areasChicken coop
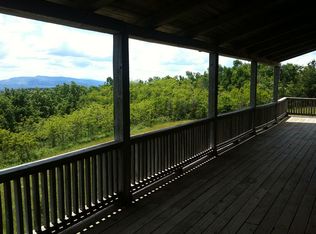
    Looking for unrestricted acreage with long range mountain views?! We've got you covered! Nestled on nearly 5 acres, this mountain retreat offers breathtaking views all the way to the slopes of Sugar and Beech Mountains! Just 15–20 minutes from Boone, this property combines peaceful seclusion with convenient access to dining, shopping, and year-round recreation. The home exudes rustic, old-world charm with beadboard walls, rich wood finishes, and beautiful wide plank wood flooring. The spacious layout includes 3 bedrooms and 4 bathrooms, plus an interior or separate-entry studio apartment on the lower level complete with its own kitchen—ideal for guests, rental income, or multi-generational living. A welcoming oversized mudroom serves as a flexible space for an office, hobby room, or gear storage. The country-style kitchen/dining combo features a large walk-in pantry, while the inviting living room centers around a stunning stone wood-burning fireplace. A bright sunroom just off the living area (not included in square footage) provides passive solar heat and a cozy place to take in the views year-round. The main-level primary suite offers comfort and convenience, while upstairs you'll find two generously sized bedrooms sharing a full bath. The lower level expands the living space with a family room, second stone wood-burning fireplace, full bath, and kitchenette. Outdoor living shines with a large wraparound deck, partially covered on the south side—enjoy sunrise coffee or evening sunsets. The land is highly usable and thoughtfully improved with abundant fruit trees and bushes, fenced in pasture, a chicken coop, and dedicated garden areas. Additional features include an oversized two-car garage and high-speed fiber optic internet—great for remote work or streaming. With sweeping views from nearly every room, including stunning nighttime vistas of illuminated ski slopes and the distant glow of Boone, this property offers a rare blend of beauty, functionality, and accessibility in the High Country.

    Zillow last checked:

    Listing updated:

    Listed by:

    Corrinne Loucks (828)773-1615,

    Realty One Group Results

    Bought with:

    Kimmy Tiedemann, 279258

    Keller Williams High Country

    Source: High Country AOR,MLS#: 260515MLS LogoOriginating MLS: High Country Association of Realtors Inc.

    Facts & features

    Interior

    Bedrooms & bathrooms
    • Bedrooms: 3
    • Bathrooms: 4
    • Full bathrooms: 4
    Heating
    • Electric, Forced Air, Heat Pump, Propane
    Cooling
    • Central Air
    Appliances
    • Included: Dryer, Dishwasher, Electric Water Heater, Gas Range, Refrigerator, Washer
    • Laundry: Washer Hookup, Dryer Hookup, Main Level
    Features
    • Second Kitchen
    • Basement: Partially Finished
    • Attic: None
    • Number of fireplaces: 2
    • Fireplace features: Two, Stone, Insert, Wood Burning Stove
    Interior area
    • Total structure area: 2,746
    • Total interior livable area: 1,830 sqft
    • Finished area above ground: 1,830
    • Finished area below ground: 0

    Property

    Parking
    • Total spaces: 2
    • Parking features: Attached, Driveway, Garage, Two Car Garage, Gravel, Private
    • Attached garage spaces: 2
    • Has uncovered spaces: Yes
    Features
    • Levels: Two
    • Stories: 2
    • Patio & porch: Covered, Multiple
    • Exterior features: Fence, Gravel Driveway
    • Fencing: Partial
    • Has view: Yes
    • View description: Long Range, Mountain(s), Pasture, Ski Area, Southern Exposure
    Lot
    • Size: 4.81 Acres
    Details
    • Parcel number: 2903017197000
    • Horse amenities: Horses Allowed

    Construction

    Type & style
    • Home type: SingleFamily
    • Architectural style: Farmhouse
    • Property subtype: Farm, Single Family Residence
    Materials
    • Stone, Wood Siding, Wood Frame
    • Roof: Metal
    Condition
    • Year built: 1990

    Utilities & green energy

    • Sewer: Septic Permit Unavailable, Septic Tank
    • Water: Private, Well
    • Utilities for property: High Speed Internet Available, Septic Available

    Community & HOA

    Community
    • Features: Long Term Rental Allowed, Short Term Rental Allowed
    • Subdivision: OtherSeeRemarks
    HOA
    • Has HOA: No
    Location
    • Region: Boone

    Financial & listing details

    • Price per square foot: $245/sqft
    • Annual tax amount: $1,849
    • Date on market: 3/17/2026
    • Listing terms: Cash,Conventional,New Loan
    • Road surface type: Gravel

    Price history

    DateEventPrice
    7/17/2026Sold$448,000-10.4%$245/sqft
    Source: High Country AOR #260515 Report a problem
    5/19/2026Contingent$499,900$273/sqft
    Source: High Country AOR #260515 Report a problem
    4/14/2026Price change$499,900-9.1%$273/sqft
    Source: High Country AOR #260515 Report a problem
    3/31/2026Price change$549,900-8.2%$300/sqft
    Source: High Country AOR #260515 Report a problem
    3/17/2026Listed for sale$599,000$327/sqft
    Source: High Country AOR #260515 Report a problem

    Public tax history

    Tax history is unavailable.

    Neighborhood: 28607

    Nearby schools

    GreatSchools rating
    Schools provided by the listing agent
    • Elementary: Green Valley
    • High: Watauga

    Source: High Country AOR. This data may not be complete. We recommend contacting the local school district to confirm school assignments for this home.

    Get pre-qualified for a loan
    At Zillow Home Loans, we can pre-qualify you in as little as 5 minutes with no impact to your credit score.

    An equal housing lender. NMLS #10287.