Skip main navigation
Sold
  • $415,000

    480 Sherwood Loop, Florence, OR 97439

    2beds
    1,494sqft
    Residential, Manufactured Home
    Built in 1993
    7,840 Square Feet Lot
    $-- Zestimate®
    $278/sqft
    $-- Estimated rent

    Home value

    Not available

    Estimated sales range

    Not available

    Not available

    Zestimate® history
    Loading
    Loading...

    Owner options

    List your home for rent

    Find your next renter with Zillow Rental Manager. Plus, with online applications, you can quickly screen prospective tenants – for free.

    Learn more
    Refinance and save

    $2,777/mo

    Est. payment

    Refinancing to a lower rate could help reduce your monthly payments and save thousands over the life of the loan.

    See today's rates

    $2,777/mo

    Est. payment

    Explore your selling options

    Work with a Zillow partner agent

    Leverage their expertise and Zillow's premium Showcase listings to get your home seen by more buyers.

    Get started

    List with your own agent

    Get your home in front of millions of buyers by listing it on Zillow.

    Learn how to do it

    Sell it yourself

    Take full control of how buyers see your home on Zillow by listing For Sale by Owner (FSBO).

    List your home

    What's special

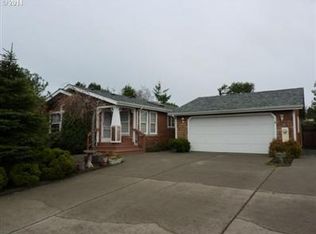
    Welcome to Florentine Estates, a sought-after 55+ gated community offering a peaceful, secure, and vibrant coastal lifestyle in beautiful Florence. This well-maintained 1,494 sq ft manufactured home is ideally situated on a large corner lot with a spacious and very private backyard—perfect for relaxing, gardening, or entertaining guests. Inside, you’ll find a bright and inviting interior filled with natural light and thoughtfully designed for comfortable living. The home features two generously sized bedrooms and two full bathrooms, along with an open and flexible floor plan that allows you to tailor the living and dining spaces to your needs. Meticulously cared for, the home showcases attractive and durable luxury vinyl plank (LVP) flooring throughout, offering both modern style and easy maintenance. The kitchen flows seamlessly into the main living areas, creating an ideal setting for everyday living or hosting friends and neighbors. Large windows enhance the warm and welcoming feel of the home. Recent updates include a new roof installed in 2023, providing peace of mind and years of worry-free ownership. A detached two-car garage offers excellent convenience along with ample room for storage, hobbies, or a workshop space. The corner lot location adds to the sense of openness while maintaining backyard privacy. Residents of Florentine Estates enjoy access to community amenities and a friendly atmosphere designed for an active and relaxed lifestyle. Located just minutes from the beach and the historic Old Town district of Florence, you’ll have easy access to local shopping, dining, and coastal recreation. Move-in ready and exceptionally cared for, this home presents a wonderful opportunity to enjoy comfort, convenience, and community in one of the area’s most desirable 55+ neighborhoods. Don’t miss your chance to make it yours!

    Zillow last checked:

    Listing updated:

    Listed by:

    John Barnett 541-729-8089,

    Coldwell Banker Coast Real Est

    Bought with:

    John Barnett, 201229625

    Coldwell Banker Coast Real Est

    Source: RMLS (OR),MLS#: 201595527MLS Logo

    Facts & features

    Interior

    Bedrooms & bathrooms
    • Bedrooms: 2
    • Bathrooms: 2
    • Full bathrooms: 2
    • Main level bathrooms: 2
    Rooms
    • Room types: Bonus Room, Bedroom 2, Dining Room, Family Room, Kitchen, Living Room, Primary Bedroom
    Primary bedroom
    • Level: Main
    Bedroom 2
    • Level: Main
    Dining room
    • Level: Main
    Kitchen
    • Level: Main
    Heating
    • Forced Air
    Cooling
    • None
    Appliances
    • Included: Dishwasher, Disposal, Free-Standing Range, Free-Standing Refrigerator, Electric Water Heater
    • Laundry: Laundry Room
    Features
    • Flooring: Luxury Vinyl Plank, Wall to Wall Carpet
    • Windows: Vinyl Frames
    • Basement: Crawl Space
    Interior area
    • Total structure area: 1,494
    • Total interior livable area: 1,494 sqft

    Property

    Parking
    • Total spaces: 2
    • Parking features: Driveway, Detached
    • Garage spaces: 2
    • Has uncovered spaces: Yes
    Features
    • Stories: 1
    • Patio & porch: Patio
    • Exterior features: Yard
    • Spa features: Association
    • Fencing: Fenced
    • Has view: Yes
    • View description: Territorial
    Lot
    • Size: 7,840 Square Feet
    • Features: Corner Lot, SqFt 7000 to 9999
    Details
    • Parcel number: 1469491
    • Zoning: MR

    Construction

    Type & style
    • Home type: MobileManufactured
    • Property subtype: Residential, Manufactured Home
    Materials
    • Vinyl Siding
    • Foundation: Concrete Perimeter, Skirting
    • Roof: Composition
    Condition
    • Resale
    • New construction: No
    • Year built: 1993

    Utilities & green energy

    • Sewer: Public Sewer
    • Water: Public
    • Utilities for property: Cable Connected

    Community & HOA

    Community
    • Security: Security Lights
    HOA
    • Has HOA: Yes
    • Amenities included: Athletic Court, Gated, Gym, Lap Pool, Meeting Room, Pool, Recreation Facilities, Sauna, Spa Hot Tub, Trash
    • HOA fee: $177 monthly
    • Second HOA fee: $500 one time
    Location
    • Region: Florence

    Financial & listing details

    • Price per square foot: $278/sqft
    • Tax assessed value: $386,089
    • Annual tax amount: $2,203
    • Date on market: 8/3/2026
    • Cumulative days on market: 28 days
    • Listing terms: Cash,Conventional,FHA,VA Loan
    • Road surface type: Paved
    • Body type: Double Wide

    Price history

    DateEventPrice
    9/29/2026Sold$415,000-4.6%$278/sqft
    Source: RMLS (OR) #201595527 Report a problem
    9/1/2026Pending sale$434,900$291/sqft
    Source: RMLS (OR) #201595527 Report a problem
    8/3/2026Listed for sale$434,9000%$291/sqft
    Source: RMLS (OR) #201595527 Report a problem
    4/9/2025Listing removed$435,000$291/sqft
    Source: Berkshire Hathaway HomeServices NW #482476812 Report a problem
    4/4/2025Contingent$435,000$291/sqft
    Source: Berkshire Hathaway HomeServices NW #482476812 Report a problem
    3/26/2025Listed for sale$435,000+17.6%$291/sqft
    Source: Berkshire Hathaway HomeServices NW #482476812 Report a problem
    4/29/2022Sold$370,000-0.7%$248/sqft
    Source: RMLS (OR) #22150435 Report a problem
    2/10/2022Pending sale$372,500$249/sqft
    Source: RMLS (OR) #22150435 Report a problem

    Public tax history

    YearProperty taxesTax assessment
    2025$2,204 +3%$187,827 +3%
    2024$2,140 -11.6%$182,357 +3%
    2023$2,420 +4.2%$177,046 +3%
    2022$2,322 +2.1%$171,890 +3%
    2021$2,274 +2.7%$166,884 +3%
    2020$2,214 +3.9%$162,024 +3%
    2019$2,132 $157,305
    Find assessor info on the county website

    Neighborhood: 97439

    Nearby schools

    GreatSchools rating
    Schools provided by the listing agent
    • Elementary: Siuslaw
    • Middle: Siuslaw
    • High: Siuslaw

    Source: RMLS (OR). This data may not be complete. We recommend contacting the local school district to confirm school assignments for this home.