Skip main navigation
Closed
  • $448,000

    480 Shyrewood Dr, Lawrenceville, GA 30043

    5beds
    4,670sqft
    Single Family Residence, Residential
    Built in 1989
    0.29 Acres Lot
    $433,900 Zestimate®
    $96/sqft
    $3,743 Estimated rent

    Home value

    $433,900

    $399,000 - $473,000

    $3,743/mo

    Zestimate® history
    Loading
    Loading...

    Owner options

    List your home for rent

    $3,743/mo

    Rent Zestimate®

    Find your next renter with Zillow Rental Manager. Plus, with online applications, you can quickly screen prospective tenants – for free.

    Learn more

    $3,743/mo

    Rent Zestimate®

    Refinance and save

    $3,434/mo

    Est. payment

    Refinancing to a lower rate could help reduce your monthly payments and save thousands over the life of the loan.

    See today's rates

    $3,434/mo

    Est. payment

    Explore your selling options

    Work with a Zillow partner agent

    Leverage their expertise and Zillow's premium Showcase listings to get your home seen by more buyers.

    Get started

    List with your own agent

    Get your home in front of millions of buyers by listing it on Zillow.

    Learn how to do it

    Sell it yourself

    Take full control of how buyers see your home on Zillow by listing For Sale by Owner (FSBO).

    List your home

    What's special

    Modern featuresHigh ceilingsWell-maintained yardNatural lightSpacious layoutMaster suiteNewly installed flooring
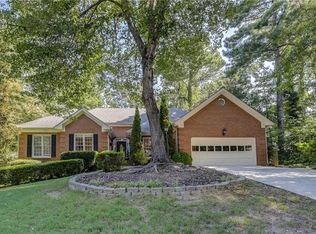
    Welcome to Your Dream Home. Discover the beauty and comfort of this stunning house, a perfect blend of modern design and functionality. With its exceptional features and prime location, this home is an ideal choice for families and anyone seeking a welcoming space to call their own.This beautiful home boasts 5 bedrooms and 4.5 bathrooms, ensuring plenty of room for everyone. The master suite is conveniently located on the main level, providing privacy and ease of access. Upstairs, you’ll find two spacious bedrooms, each with its own private bathroom, making it perfect for family members or guests. Natural light fills every room, creating a warm and inviting ambiance throughout the house. The high ceilings enhance this effect, making the living spaces feel even more expansive. Newly installed flooring adds a fresh touch, ensuring that the home is both stylish and practical for everyday living. One of the standout features of this property is the fully finished basement. This versatile space includes its own kitchen and laundry area, making it perfect for entertaining, accommodating guests, or even creating a separate living area. With an exterior entry, it provides added convenience and privacy. Enjoy relaxing in the sunroom, a perfect spot for morning coffee or evening gatherings. The exterior of the home has been recently updated with new paint and siding, giving it a fresh, modern look. The well-maintained yard offers opportunities for outdoor activities and relaxation.Located in a vibrant community, this home provides access to fantastic amenities, including tennis courts and a swimming pool, perfect for an active lifestyle. Its prime location ensures convenience, with easy access to Buford Drive, Highway 316, and nearby shopping at Kroger, Home Depot, and Costco. This beautiful house at 480 Shyrewood Drive is more than just a home; it's a lifestyle. With its spacious layout, modern features, and great community, it’s an opportunity you won’t want to miss. Come see for yourself and envision the possibilities of living in this incredible space!

    Zillow last checked:

    Listing updated:

    Listed by:

    Dat Nguyen,

    Virtual Properties Realty.com

    Bought with:

    Javier Yun, 439722

    LoKation Real Estate, LLC

    Javier Yun, 439722

    LoKation Real Estate, LLC

    Source: FMLS GA,MLS#: 7467685MLS Logo

    Facts & features

    Interior

    Bedrooms & bathrooms
    • Bedrooms: 5
    • Bathrooms: 5
    • Full bathrooms: 4
    • 1/2 bathrooms: 1
    • Main level bathrooms: 1
    • Main level bedrooms: 1
    Rooms
    • Room types: Dining Room, Office, Sun Room, Other
    Primary bedroom
    • Features: Master on Main, Oversized Master, Other
    • Level: Master on Main, Oversized Master, Other
    Bedroom
    • Features: Master on Main, Oversized Master, Other
    Primary bathroom
    • Features: Double Vanity, Separate Tub/Shower, Other
    Dining room
    • Features: Great Room, Separate Dining Room
    Kitchen
    • Features: Breakfast Bar, Eat-in Kitchen, Laminate Counters, Pantry Walk-In, Other
    Heating
    • Central, Natural Gas
    Cooling
    • Ceiling Fan(s), Central Air, Electric
    Appliances
    • Included: Dishwasher, Disposal, Refrigerator
    • Laundry: Main Level, Sink
    Features
    • High Ceilings 10 ft Main, High Ceilings 10 ft Upper
    • Flooring: Carpet, Laminate, Vinyl
    • Windows: Wood Frames
    • Basement: Daylight,Exterior Entry,Finished,Full
    • Number of fireplaces: 1
    • Fireplace features: Gas Log
    • Common walls with other units/homes: No Common Walls
    Interior area
    • Total structure area: 4,670
    • Total interior livable area: 4,670 sqft

    Property

    Parking
    • Total spaces: 3
    • Parking features: Driveway, Garage
    • Garage spaces: 2
    • Has uncovered spaces: Yes
    Accessibility
    • Accessibility features: Enhanced Accessible, Accessible Kitchen
    Features
    • Levels: Two
    • Stories: 2
    • Patio & porch: Patio, Rear Porch
    • Exterior features: Private Yard, Storage, No Dock
    • Pool features: None
    • Spa features: None
    • Fencing: Back Yard,Fenced
    • Has view: Yes
    • View description: Other
    • Waterfront features: None
    • Body of water: None
    Lot
    • Size: 0.29 Acres
    • Features: Back Yard, Private
    Details
    • Additional structures: None
    • Parcel number: R7028 043
    • Other equipment: None
    • Horse amenities: None

    Construction

    Type & style
    • Home type: SingleFamily
    • Architectural style: Traditional
    • Property subtype: Single Family Residence, Residential
    Materials
    • Stucco, Wood Siding
    • Foundation: Concrete Perimeter
    • Roof: Composition
    Condition
    • Resale
    • New construction: No
    • Year built: 1989

    Utilities & green energy

    • Electric: 110 Volts
    • Sewer: Public Sewer
    • Water: Public
    • Utilities for property: Cable Available, Electricity Available, Natural Gas Available, Sewer Available, Water Available
    Green energy
    • Energy efficient items: None
    • Energy generation: None

    Community & HOA

    Community
    • Features: Other
    • Security: None
    • Subdivision: Rivershyre
    HOA
    • Has HOA: Yes
    • Services included: Sewer, Swim, Tennis
    • HOA fee: $640 annually
    Location
    • Region: Lawrenceville

    Financial & listing details

    • Price per square foot: $96/sqft
    • Tax assessed value: $550,800
    • Annual tax amount: $6,155
    • Date on market: 10/8/2024
    • Cumulative days on market: 189 days
    • Electric utility on property: Yes
    • Road surface type: Concrete

    Price history

    DateEventPrice
    3/4/2025Sold$448,000-10.2%$96/sqft
    Source: FMLS GA #7467685 Report a problem
    2/6/2025Pending sale$499,000$107/sqft
    Source: FMLS GA #7467685 Report a problem
    10/8/2024Listed for sale$499,000-2.1%$107/sqft
    Source: FMLS GA #7467685 Report a problem
    10/2/2024Listing removed$509,900+0%$109/sqft
    Source: FMLS GA #7422537 Report a problem
    8/27/2024Price change$509,8000%$109/sqft
    Source: GAMLS #10341566 Report a problem
    8/12/2024Price change$509,900-1.5%$109/sqft
    Source: FMLS GA #7422537 Report a problem
    7/31/2024Price change$517,800-0.2%$111/sqft
    Source: FMLS GA #7422537 Report a problem
    7/18/2024Listed for sale$518,800+42.9%$111/sqft
    Source: FMLS GA #7422537 Report a problem
    9/28/2023Listing removed--
    Source: FMLS GA #6928952 Report a problem
    9/27/2021Sold$363,000-3.2%$78/sqft
    Source: Public Record Report a problem
    8/26/2021Pending sale$374,900$80/sqft
    Source: FMLS GA #6928952 Report a problem
    8/24/2021Listed for sale$374,900$80/sqft
    Source: FMLS GA #6928952 Report a problem
    8/23/2021Pending sale$374,900$80/sqft
    Source: FMLS GA #6928952 Report a problem
    8/20/2021Price change$374,900-6.3%$80/sqft
    Source: FMLS GA #6928952 Report a problem
    8/12/2021Listed for sale$399,990+42.9%$86/sqft
    Source: FMLS GA #6928952 Report a problem
    4/19/2019Sold$280,000+55.5%$60/sqft
    Source: Public Record Report a problem
    12/1/2010Sold$180,100+3%$39/sqft
    Source: Public Record Report a problem
    9/17/2010Pending sale$174,900$37/sqft
    Source: RE/MAX Greater Atlanta #4043265 Report a problem
    6/11/2010Price change$174,900-7.9%$37/sqft
    Source: RE/MAX Greater Atlanta #4043265 Report a problem
    5/14/2010Price change$189,900-5%$41/sqft
    Source: RE/MAX Greater Atlanta #4043265 Report a problem
    3/28/2010Listed for sale$199,900-16.7%$43/sqft
    Source: RE/MAX Greater Atlanta #4043265 Report a problem
    2/12/2004Sold$239,900$51/sqft
    Source: Public Record Report a problem

    Public tax history

    YearProperty taxesTax assessment
    2025$6,681 +0.6%$220,320 +4.6%
    2024$6,640 +7.9%$210,560
    2023$6,155 +17%$210,560 +45%
    2022$5,258 +1.5%$145,200 +2.1%
    2021$5,181 +23.2%$142,240 +27%
    2020$4,206 +195.5%$112,000 -17.7%
    2019$1,423 $136,160 +18.3%
    2018$1,423 -1.1%$115,080 +17.1%
    2016$1,440 -2.1%$98,240
    2015$1,470 $98,240
    2014$1,470 +11.9%$98,240 +20.3%
    2013$1,314 $81,680
    2012-- $81,680 +13.4%
    2011-- $72,000 -28.9%
    2010-- $101,200
    2009-- $101,200 -1.7%
    2007-- $102,920
    2006-- $102,920
    2005-- $102,920 +29%
    2004-- $79,800
    2003-- $79,800
    2002$2,005 -3.6%$79,800
    2001$2,080 $79,800
    Find assessor info on the county website

    Neighborhood: 30043

    Nearby schools

    GreatSchools rating
    Schools provided by the listing agent
    • Elementary: Taylor - Gwinnett
    • Middle: Creekland - Gwinnett
    • High: Collins Hill

    Source: FMLS GA. This data may not be complete. We recommend contacting the local school district to confirm school assignments for this home.

    Get a cash offer in 3 minutes
    Find out how much your home could sell for in as little as 3 minutes with a no-obligation cash offer.
    Estimated market value
    $433,900
    Get a cash offer in 3 minutes
    Find out how much your home could sell for in as little as 3 minutes with a no-obligation cash offer.
    Estimated market value
    $433,900