Welcome to Your Hilltop Haven at 480 Songo St, Fit for a King and Queen!
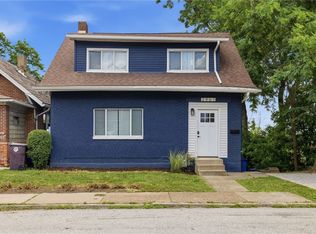
Perched on a hill with views your neighbors will envy, this home comes with built-in curb appeal and a driveway that separates the casual homeowners from the committed ones. Consider it a workout you don't have to pay a gym membership for.
Inside, you'll find a first-floor primary bedroom, because who wants to climb stairs every night? Upstairs, there are two bedrooms, however, I'd consider the one a flexible bonus room that's ready to be whatever you need: a home office, a den, or that California closet you've been dreaming about. With two full bathrooms, morning routines just got a lot less complicated.
The kitchen has been beautifully updated and gleams like it just came off a showroom floor, complete with a cozy dining area perfect for hosting guests (who will absolutely ask for the recipe). Most everything in this home is new and move-in ready.
Yard work not your thing? The low-maintenance smaller yard means more weekends for you and fewer for the lawn mower.
Down in the basement, a little TLC is waiting to happen, but hey, you'll build some serious calf strength getting there. Bring your vision (and maybe a stair-stepper mentality) and make this space your own.
Whether you're searching for your next home or your next great investment, this one checks a lot of boxes, solid bones, tasteful updates, and serious rental potential for the savvy investor. Come see why this hilltop home is calling your name!
Contingent
Price cut: $10K (8/20)
$165,000
480 Songo St, Pittsburgh, PA 15227
3beds
1,080sqft
Single Family Residence
Built in 1940
4,822 Square Feet Lot
$160,800 Zestimate®
$153/sqft
$-- HOA
What's special
- 118 days
- 161
- 7
Zillow last checked:
Listing updated:
Listed by:
Nicole Blinov 724-933-6300,
RE/MAX SELECT REALTY 724-933-6300
Source: WPMLS,MLS#: 1758089 Originating MLS: West Penn Multi-List
Originating MLS: West Penn Multi-ListFacts & features
Interior
Bedrooms & bathrooms
- Bedrooms: 3
- Bathrooms: 3
- Full bathrooms: 2
- 1/2 bathrooms: 1
Primary bedroom
- Level: Main
- Dimensions: 12X9
Bedroom 2
- Level: Upper
- Dimensions: 11X11
Bedroom 3
- Level: Upper
- Dimensions: 9X7
Dining room
- Level: Main
- Dimensions: 11X9
Kitchen
- Level: Main
- Dimensions: 13X9
Laundry
- Level: Lower
- Dimensions: 23X17
Living room
- Level: Main
- Dimensions: 14X12
Heating
- Gas
Cooling
- Central Air
Appliances
- Included: Some Gas Appliances, Dishwasher, Refrigerator, Stove
Features
- Flooring: Carpet, Laminate, Tile
- Windows: Multi Pane
- Basement: Walk-Out Access
Interior area
- Total structure area: 1,080
- Total interior livable area: 1,080 sqft
Video & virtual tour
Property
Parking
- Total spaces: 1
- Parking features: Built In, Garage Door Opener
- Has attached garage: Yes
Features
- Levels: Two
- Stories: 2
Lot
- Size: 4,822 Square Feet
- Dimensions: 0.1107
Details
- Parcel number: 0187G00020000000
Construction
Type & style
- Home type: SingleFamily
- Architectural style: Two Story
- Property subtype: Single Family Residence
Materials
- Frame
- Roof: Composition
Condition
- Resale
- Year built: 1940
Utilities & green energy
- Sewer: Public Sewer
- Water: Public
Community & HOA
Location
- Region: Pittsburgh
Financial & listing details
- Price per square foot: $153/sqft
- Tax assessed value: $88,100
- Annual tax amount: $3,476
- Date on market: 6/3/2026
Estimated market value
$160,800
$153,000 - $169,000
$2,023/mo
Price history
| Date | Event | Price |
|---|---|---|
| 8/25/2026 | Contingent | $165,000$153/sqft |
Source:  WPMLS #1758089 Report a problem WPMLS #1758089 Report a problem | ||
| 8/20/2026 | Price change | $165,000-5.7%$153/sqft |
Source: WPMLS #1758089 Report a problem | ||
| 8/12/2026 | Listed for sale | $175,000$162/sqft |
Source: WPMLS #1758089 Report a problem | ||
| 8/5/2026 | Contingent | $175,000$162/sqft |
Source: WPMLS #1758089 Report a problem | ||
| 8/3/2026 | Price change | $175,000-5.9%$162/sqft |
Source: WPMLS #1758089 Report a problem | ||
| 7/28/2026 | Price change | $185,900-2.1%$172/sqft |
Source: WPMLS #1758089 Report a problem | ||
| 7/6/2026 | Price change | $189,900-7.4%$176/sqft |
Source: WPMLS #1758089 Report a problem | ||
| 6/18/2026 | Price change | $205,000-4.7%$190/sqft |
Source: WPMLS #1758089 Report a problem | ||
| 6/3/2026 | Listed for sale | $215,000+150%$199/sqft |
Source: WPMLS #1758089 Report a problem | ||
| 2/19/2025 | Sold | $86,000+1.3%$80/sqft |
Source: Public Record Report a problem | ||
| 9/8/2016 | Sold | $84,900-5.6%$79/sqft |
Source: WPMLS #1217514 Report a problem | ||
| 6/20/2016 | Price change | $89,900-10%$83/sqft |
Source: Howard Hanna - South Hills #1217514 Report a problem | ||
| 5/10/2016 | Price change | $99,900-4.8%$93/sqft |
Source: Howard Hanna - South Hills #1217514 Report a problem | ||
| 4/13/2016 | Listed for sale | $104,900$97/sqft |
Source: Howard Hanna - South Hills #1217514 Report a problem | ||
Public tax history
| Year | Property taxes | Tax assessment |
|---|---|---|
| 2025 | $3,465 +7.4% | $88,100 |
| 2024 | $3,225 +674% | $88,100 |
| 2023 | $417 | $88,100 |
| 2022 | $417 | $88,100 |
| 2021 | $417 +2% | $88,100 |
| 2020 | $408 -2% | $88,100 |
| 2019 | $417 -57% | $88,100 |
| 2018 | $970 -63.6% | $88,100 |
| 2017 | $2,666 +704% | $88,100 +25.7% |
| 2016 | $332 -83% | $70,100 |
| 2015 | $1,945 +1126.8% | $70,100 |
| 2014 | $159 | $70,100 -4.1% |
| 2013 | -- | $73,100 +51.3% |
| 2012 | -- | $48,300 |
| 2011 | -- | $48,300 |
| 2010 | -- | $48,300 |
| 2009 | -- | $48,300 |
| 2008 | -- | $48,300 |
| 2007 | -- | $48,300 |
| 2006 | -- | $48,300 |
| 2005 | -- | $48,300 |
| 2004 | -- | $48,300 -23.7% |
| 2003 | -- | $63,300 |
| 2002 | -- | $63,300 |
Find assessor info on the county website
Monthly payment
Est. payment
Payment breakdown
Explore the cost of this home by adjusting the details. Changes won't be saved.Climate risks
Neighborhood: 15227
Nearby schools
Schools provided by the listing agent
- District: Baldwin/Whitehall
Source: WPMLS. This data may not be complete. We recommend contacting the local school district to confirm school assignments for this home.
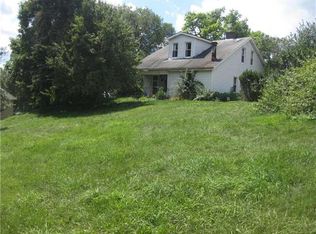
Similar homes
- $180,0003 bd2 ba1.4k sqft419 Maytide St, Pittsburgh, PA 15227For Sale
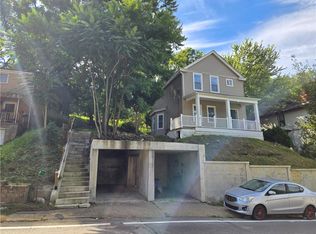 MLS ID #1776135, James Roman. WPMLS
 - $175,0003 bd2 ba1.2k sqft2914 Glendale Ave, Pittsburgh, PA 15227For Sale
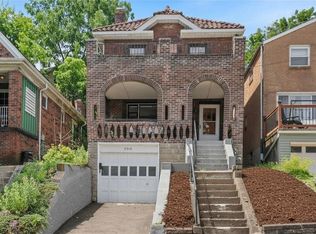 MLS ID #1759499, Susan Cancelliere. WPMLS
 - $168,0003 bd2 ba1.2k sqft217 Curry Hollow Rd, West Mifflin, PA 15122For Sale
 MLS ID #1771882, Danitza Nicklow. WPMLS
 - $180,0002 bd1 ba1k sqft2961 Ruthwood Ave, Pittsburgh, PA 15227For Sale
 MLS ID #1760565, Gina Rowlands. WPMLS
