Under Contract, Sale of Home Contingency with a 48 hour kick out closet in place.This exquisite 5-bedroom, 5.5-bathroom home combines thoughtful upgrades, elegant design, and exceptional outdoor living. Nestled behind a gorgeous brick and stone exterior with lush landscaping, the seller has invested over $125,000 in upgrades, focusing primarily on the outdoors to maximize beauty, comfort, and privacy. Step onto the covered back porch with automatic blinds—perfect for year-round enjoyment—and take in the beautifully resodded backyard framed by newly planted trees on both sides for enhanced privacy. Inside, discover a chef’s kitchen outfitted with top-of-the-line Sub-Zero and Wolf appliances, white cabinetry, a large island with eat-in space, and butler’s pantry. The formal dining room and the soaring great room with a stacked stone fireplace set the stage for elegant gatherings. A library/home office with custom-built-ins adds both charm and function. The primary suite is a luxurious retreat, flooded with natural light and featuring an oversized spa-like bathroom with split vanities, a centrally located soaking tub, walk-in shower, and a massive custom closet. All guest bedrooms include private en-suite bathrooms, providing comfort and privacy. The basement is an entertainer’s dream, complete with a living room, kitchenette, and guest quarters. Additional highlights include central vacuum, whole-home filtration, and an enormous 4-car garage. Under Contract, Sale of Home Contingency . This home offers the perfect blend of luxury and outdoor enjoyment in one of Brentwood's most desirable areas. Up to 1% lender credit on the loan amount if the buyer uses the Seller's Preferred Lender.
Closed
$2,430,000
480 Sterns Xing, Brentwood, TN 37027
5beds
5,770sqft
Single Family Residence, Residential
Built in 2011
0.9 Acres Lot
$2,500,300 Zestimate®
$421/sqft
$7,265 Estimated rent
Home value
$2,500,300
$2.35M - $2.65M
$7,265/mo
Zestimate® history
Owner options
List your home for rent
$7,265/mo
Rent Zestimate®
Find your next renter with Zillow Rental Manager. Plus, with online applications, you can quickly screen prospective tenants – for free.
$7,265/mo
Rent Zestimate®
Refinance and save
$14,353/mo
Est. payment
Refinancing to a lower rate could help reduce your monthly payments and save thousands over the life of the loan.
$14,353/mo
Est. payment
Explore your selling options
Work with a Zillow partner agent
Leverage their expertise and Zillow's premium Showcase listings to get your home seen by more buyers.
Get startedList with your own agent
Get your home in front of millions of buyers by listing it on Zillow.
Learn how to do itSell it yourself
Take full control of how buyers see your home on Zillow by listing For Sale by Owner (FSBO).
List your homeWhat's special
Soaring great roomBeautifully resodded backyardStacked stone fireplacePrimary suiteOversized spa-like bathroomCovered back porchLush landscaping
Zillow last checked:
Listing updated:
Listed by:
Gary Ashton 615-301-1650,
The Ashton Real Estate Group of RE/MAX Advantage,
Gretchen Fitzsimmons 615-424-4838,
The Ashton Real Estate Group of RE/MAX Advantage
Bought with:
Andrew Day, 333216
The Designated Agency, Inc.
Source: RealTracs MLS as distributed by MLS GRID,MLS#: 2886386
Facts & features
Interior
Bedrooms & bathrooms
- Bedrooms: 5
- Bathrooms: 6
- Full bathrooms: 5
- 1/2 bathrooms: 1
- Main level bedrooms: 1
Heating
- Central, Natural Gas
Cooling
- Ceiling Fan(s), Central Air, Electric
Appliances
- Included: Double Oven, Electric Oven, Gas Range, Dishwasher, Disposal, ENERGY STAR Qualified Appliances, Microwave, Refrigerator
- Laundry: Electric Dryer Hookup, Washer Hookup
Features
- Bookcases, Built-in Features, Ceiling Fan(s), Central Vacuum, Entrance Foyer, Extra Closets, High Ceilings, In-Law Floorplan, Open Floorplan, Walk-In Closet(s), Wet Bar, High Speed Internet
- Flooring: Carpet, Wood, Tile
- Basement: Full,Finished
- Number of fireplaces: 1
- Fireplace features: Gas, Living Room
Interior area
- Total structure area: 5,770
- Total interior livable area: 5,770 sqft
- Finished area above ground: 4,577
- Finished area below ground: 1,193
Property
Parking
- Total spaces: 4
- Parking features: Garage Door Opener, Garage Faces Side
- Garage spaces: 4
Features
- Levels: Three Or More
- Stories: 2
- Patio & porch: Patio, Covered, Porch
Lot
- Size: 0.9 Acres
- Features: Level
- Topography: Level
Details
- Parcel number: 094013E A 01100 00007013E
- Special conditions: Standard
- Other equipment: Irrigation System
Construction
Type & style
- Home type: SingleFamily
- Architectural style: Traditional
- Property subtype: Single Family Residence, Residential
Materials
- Brick, Stone
- Roof: Shingle
Condition
- New construction: No
- Year built: 2011
Utilities & green energy
- Sewer: Public Sewer
- Water: Public
- Utilities for property: Electricity Available, Natural Gas Available, Water Available, Cable Connected
Green energy
- Energy efficient items: Windows, Thermostat, Water Heater
- Indoor air quality: Contaminant Control
Community & HOA
Community
- Security: Fire Alarm, Security System, Smoke Detector(s)
- Subdivision: Olde Towne
HOA
- Has HOA: Yes
- HOA fee: $575 quarterly
Location
- Region: Brentwood
Financial & listing details
- Price per square foot: $421/sqft
- Annual tax amount: $7,095
- Date on market: 5/23/2025
- Electric utility on property: Yes
Price history
| Date | Event | Price |
|---|---|---|
| 8/13/2025 | Sold | $2,430,000-6.5%$421/sqft |
Source:  RealTracs MLS as distributed by MLS GRID #2886386 Report a problem RealTracs MLS as distributed by MLS GRID #2886386 Report a problem | ||
| 7/27/2025 | Pending sale | $2,600,000$451/sqft |
Source: RealTracs MLS as distributed by MLS GRID #2886386 Report a problem | ||
| 7/22/2025 | Contingent | $2,600,000$451/sqft |
Source: RealTracs MLS as distributed by MLS GRID #2886386 Report a problem | ||
| 5/23/2025 | Listed for sale | $2,600,000+89%$451/sqft |
Source: RealTracs MLS as distributed by MLS GRID #2886386 Report a problem | ||
| 12/13/2018 | Sold | $1,375,300$238/sqft |
Source: RealTracs MLS as distributed by MLS GRID #1969226 Report a problem | ||
Public tax history
Tax history is unavailable.
Neighborhood: 37027
Nearby homes
- $2,498,6005 bd6 ba5.7k sqft480 Sterns Crossing Rd, Brentwood, TN 37027Off Market
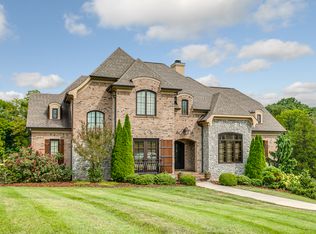
- $3,834,1005 bd6 ba6.7k sqft478 Sterns Crossing Rd, Brentwood, TN 37027Off Market
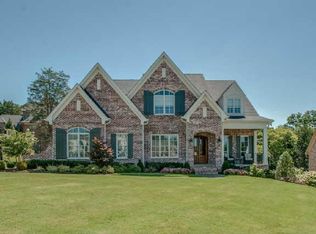
- $2,859,0005 bd6 ba6.7k sqft478 Sterns Xing, Brentwood, TN 37027Off Market
- $2,811,1004 bd5 ba5k sqft482 Sterns Crossing Rd, Brentwood, TN 37027Off Market
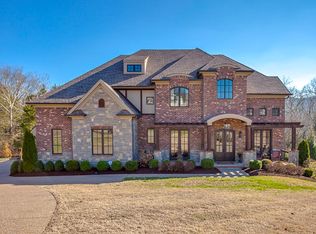
- $2,786,000-- bd-- ba7.7k sqft6522 Stags Run Ct, Brentwood, TN 37027Off Market
- $3,857,2005 bd7 ba7.1k sqft6520 Stags Run Ct, Brentwood, TN 37027Off Market
- $3,160,4005 bd8 ba6.3k sqft484 Sterns Crossing Rd, Brentwood, TN 37027Off Market
- $3,209,900-- bd5 ba3.3k sqft489 Olde Towne Rd, Brentwood, TN 37027Off Market
Nearby schools
GreatSchools rating
- 9/10Scales Elementary SchoolGrades: K-5Distance: 0.6 mi
- 10/10Brentwood Middle SchoolGrades: 6-8Distance: 2.1 mi
- 9/10Brentwood High SchoolGrades: 9-12Distance: 2.2 mi
Schools provided by the listing agent
- Elementary: Scales Elementary
- Middle: Brentwood Middle School
- High: Brentwood High School
Source: RealTracs MLS as distributed by MLS GRID. This data may not be complete. We recommend contacting the local school district to confirm school assignments for this home.
Get a cash offer in 3 minutes
Find out how much your home could sell for in as little as 3 minutes with a no-obligation cash offer.
Estimated market value
$2,500,300
Get a cash offer in 3 minutes
Find out how much your home could sell for in as little as 3 minutes with a no-obligation cash offer.
Estimated market value
$2,500,300
- Tennessee
- Williamson County
- Brentwood
- 37027
- 480 Sterns Xing
Nearby cities
Nearby zip codes
Other Brentwood Topics
