Skip main navigation
Under contract
  • $599,900

    480 Sylvan Pl, Prince Frederick, MD 20678

    4beds
    3,056sqft
    : 
    Loading
    Get pre-qualified
    Single Family Residence
    Built in 2018
    0.75 Acres Lot
    $601,800 Zestimate®
    $196/sqft
    $33/mo HOA

    What's special

    Quiet secluded roadFinished walk-out basementNatural privacyOversized deckTree-lined settingBright move-in-ready feelFresh paint
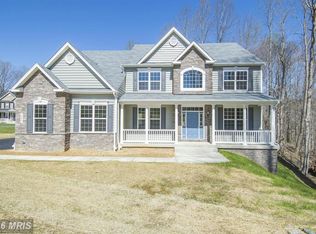
    What if your favorite place to unwind wasn't a vacation destination—but your own backyard? Welcome to life in College Station, where mornings begin on the oversized front porch taking in a sunrise, weekends are spent grilling on the deck, and evenings end around a firepit under a sky full of stars. Tucked away on a quiet, secluded road and surrounded by natural privacy, this home feels like a personal retreat while still offering all the space and modern conveniences you need. Inside, the gourmet kitchen is ready for everything from holiday feasts to pizza nights with friends. With granite countertops, double ovens, a convection microwave, and a built-in wine and coffee bar, there's always room for one more guest around the table. Need space to spread out? The finished walk-out basement is ready for movie marathons, game-day parties, a home gym, or the ultimate hangout spot. Upstairs, fresh paint and new luxury vinyl plank flooring throughout all three levels create a bright, move-in-ready feel that lets you focus on living—not updating. Outside is where this property truly shines. The oversized deck practically begs for summer cookouts, birthday parties, and lazy Sunday afternoons. The tree-lined setting offers a level of privacy that's getting harder and harder to find, creating your own personal escape from the hustle of everyday life. With a new roof in 2024, abundant storage, and incredible value with built-in equity potential, this isn't just a smart move—it's the kind of home where your best memories are waiting to be made.
    13 days
    |
    417
    |
    40
    |

    Zillow last checked:

    Listing updated:

    Listed by:

    Randy Utz 410-610-0702,

    EXP Realty, LLC 8888607369,

    Listing Team: Vr Group Of Exp Realty, Co-Listing Team: Vr Group Of Exp Realty,Co-Listing Agent: Vicky Rawlings 301-536-4420,

    EXP Realty, LLC

    Source: Bright MLS,MLS#: MDCA2028094MLS Logo

      Facts & features

      Interior

      Bedrooms & bathrooms
      • Bedrooms: 4
      • Bathrooms: 3
      • Full bathrooms: 2
      • 1/2 bathrooms: 1
      • Main level bathrooms: 1
      Basement
      • Area: 1044
      Heating
      • Heat Pump, Electric
      Cooling
      • Central Air, Electric
      Appliances
      • Included: Oven/Range - Electric, Microwave, Dishwasher, Oven, Refrigerator, Tankless Water Heater
      Features
      • Ceiling Fan(s), Combination Kitchen/Dining, Family Room Off Kitchen, Kitchen - Gourmet, Kitchen Island, Pantry, Recessed Lighting, Upgraded Countertops, Walk-In Closet(s), 9'+ Ceilings
      • Flooring: Luxury Vinyl, Carpet
      • Basement: Finished
      • Number of fireplaces: 1
      Interior area
      • Total structure area: 3,212
      • Total interior livable area: 3,056 sqft
      • Finished area above ground: 2,168
      • Finished area below ground: 888

      Property

      Parking
      • Total spaces: 6
      • Parking features: Garage Door Opener, Attached, Driveway
      • Attached garage spaces: 2
      • Uncovered spaces: 4
      Accessibility
      • Accessibility features: None
      Features
      • Levels: Three
      • Stories: 3
      • Pool features: None
      Lot
      • Size: 0.75 Acres
      Details
      • Additional structures: Above Grade, Below Grade
      • Parcel number: 0502139359
      • Zoning: RUR
      • Special conditions: Standard

      Construction

      Type & style
      • Home type: SingleFamily
      • Architectural style: Colonial
      • Property subtype: Single Family Residence
      Materials
      • Stone, Vinyl Siding
      • Foundation: Concrete Perimeter
      • Roof: Architectural Shingle
      Condition
      • New construction: No
      • Year built: 2018

      Utilities & green energy

      • Sewer: Private Septic Tank
      • Water: Well

      Community & HOA

      Community
      • Security: Fire Sprinkler System
      • Subdivision: College Station
      HOA
      • Has HOA: Yes
      • HOA fee: $400 annually
      • HOA name: COLLEGE STATION HOA
      Location
      • Region: Prince Frederick

      Financial & listing details

      • Price per square foot: $196/sqft
      • Tax assessed value: $535,400
      • Annual tax amount: $6,316
      • Date on market: 6/25/2026
      • Listing agreement: Exclusive Right To Sell
      • Listing terms: Cash,VA Loan,FHA,Conventional
      • Ownership: Fee Simple

        Estimated market value

        $601,800

        $572,000 - $632,000

        $3,623/mo

        Price history

        DateEventPrice
        6/29/2026Contingent$599,900$196/sqft
        Source: Bright MLS #MDCA2028094 Report a problem
        6/25/2026Listed for sale$599,9000%$196/sqft
        Source: Bright MLS #MDCA2028094 Report a problem
        9/20/2024Sold$600,000+2%$196/sqft
        Source: Bright MLS #MDCA2017164 Report a problem
        8/27/2024Pending sale$588,000$192/sqft
        Source: Bright MLS #MDCA2017164 Report a problem
        8/19/2024Contingent$588,000$192/sqft
        Source: Bright MLS #MDCA2017164 Report a problem
        8/17/2024Listed for sale$588,000+8.9%$192/sqft
        Source: Bright MLS #MDCA2017164 Report a problem
        5/11/2022Sold$539,900$177/sqft
        Source: Bright MLS #MDCA2005052 Report a problem
        3/26/2022Pending sale$539,900$177/sqft
        Source: Bright MLS #MDCA2005052 Report a problem
        3/17/2022Listed for sale$539,900+17.3%$177/sqft
        Source: Bright MLS #MDCA2005052 Report a problem
        5/11/2018Sold$460,094$151/sqft
        Source: Public Record Report a problem

        Public tax history

        YearProperty taxesTax assessment
        2025$5,906 +2.2%$547,367 +2.2%
        2024$5,777 +9.1%$535,400 +5.1%
        2023$5,293 +5.4%$509,467 -4.8%
        2022$5,024 +5.7%$535,400 +17%
        2021$4,754 +2.8%$457,600 +3.3%
        2020$4,625 +2.9%$443,000 -3.2%
        2019$4,494 +235.7%$457,600 +258.6%
        2018$1,339 +18.3%$127,600 +20%
        2017$1,131 +76.6%$106,300 +25.1%
        2016$641 $85,000 +33.4%
        2015$641 $63,700
        2014$641 $63,700
        2013-- $63,700 -0.2%
        2012-- $63,800
        2011-- $63,800 -46.1%
        2010-- $118,366 +4.1%
        2009-- $113,700 +22.4%
        2008-- $92,922 -15.6%
        2007-- $110,050 +114.2%
        2006-- $51,370 +19.4%
        2005-- $43,040

        Find assessor info on the county website

        Monthly payment

        Est. payment

        Payment breakdown

        Explore the cost of this home by adjusting the details. Changes won't be saved.
        All calculations are estimates and provided by Zillow, Inc. for informational purposes only. Actual amounts may vary.
        HOA fees may include property taxes on listings classified as Co-Ops. Contact the listing agent and/or owner for fee details.
        Mortgage interest rates are dependent on a number of factors, including credit score, down payment, and repayment length. Interest rate data provided by Zillow Group Marketplace, Inc. as of 1/1/1970 from various mortgage lenders with which we have lead or other similar arrangements; the Estimated Payment is an average of those rates.
        See how much you could borrow to make a competitive offer.

        Climate risks

        Neighborhood: 20678

        Getting around

        2 / 100
        Car-Dependent

        Nearby schools

        GreatSchools rating
        Schools provided by the listing agent
        • District: Calvert County Public Schools

        Source: Bright MLS. This data may not be complete. We recommend contacting the local school district to confirm school assignments for this home.

        A local agent can set up tours, give advice and negotiate with sellers.

        Browse local experts

        Similar homes

        Skip to the end of the carouselSkip to the beginning of the carousel