Situated on a corner lot in the golf course community of Locust Hill, this stunning 4 bedroom, 3.5 bathroom Colonial offers an exquisite blend of luxury and comfort. This spacious home features elegant luxury vinyl plank flooring throughout, creating a seamless flow from room to room. The updated kitchen is a chef's dream, complete with a stylish tiled backsplash, stainless steel appliances, a propane cooktop/stove, and a brand new dishwasher. Enjoy meals in the breakfast room or host gatherings in the formal dining room. For those who work from home, enjoy your dedicated office space and utilize the available fiber internet for ultimate productivity. Upstairs, you'll find generously sized, carpeted bedrooms, including a primary suite with a walk-in closet, a soaking tub, and a separate shower. The fully finished basement, completed in 2022, is an entertainer's delight, featuring luxury vinyl plank flooring, a wet bar with a mini fridge, built-in surround sound speakers, and a large full bathroom. Throughout the home, you'll appreciate the fine details such as shadow boxing, wainscoting, and ceiling fans. The laundry room is equipped with a front-loading washer and dryer plus a utility sink for added convenience. Step outside the family room onto the newly painted spacious rear deck, where you can enjoy seasonal golf course views. The new paver patio underneath, complete with an under-deck awning, provides a dry, comfortable space even on rainy days. Updates include a new roof installed in 2018 and dual-zoned heating and cooling with new HVAC units installed in 2019. Surrounded by mature trees and bushes, this home is a perfect blend of luxury and serene living in a great location! (Disclaimer: some photos have been virtually staged.)
Sold for $510,000
$510,000
480 Turnberry Dr, Charles Town, WV 25414
4beds
3,585sqft
Single Family Residence
Built in 2001
0.34 Acres Lot
$518,600 Zestimate®
$142/sqft
$2,879 Estimated rent
Home value
$518,600
$477,000 - $565,000
$2,879/mo
Zestimate® history
Owner options
List your home for rent
$2,879/mo
Rent Zestimate®
Find your next renter with Zillow Rental Manager. Plus, with online applications, you can quickly screen prospective tenants – for free.
$2,879/mo
Rent Zestimate®
Refinance and save
$2,431/mo
Est. payment
Refinancing to a lower rate could help reduce your monthly payments and save thousands over the life of the loan.
$2,431/mo
Est. payment
Explore your selling options
Work with a Zillow partner agent
Leverage their expertise and Zillow's premium Showcase listings to get your home seen by more buyers.
Get startedList with your own agent
Get your home in front of millions of buyers by listing it on Zillow.
Learn how to do itSell it yourself
Take full control of how buyers see your home on Zillow by listing For Sale by Owner (FSBO).
List your homeWhat's special
Fully finished basementShadow boxingPrimary suiteWet barSoaking tubStylish tiled backsplashCorner lot
Zillow last checked:
Listing updated:
Listed by:
Patti King 304-283-4065,
Roberts Realty Group, LLC
Bought with:
Kari Shank, 573655
RE/MAX Achievers
Source: Bright MLS,MLS#: WVJF2013558
Facts & features
Interior
Bedrooms & bathrooms
- Bedrooms: 4
- Bathrooms: 4
- Full bathrooms: 3
- 1/2 bathrooms: 1
- Main level bathrooms: 1
Rooms
- Room types: Dining Room, Primary Bedroom, Bedroom 2, Bedroom 3, Bedroom 4, Kitchen, Family Room, Foyer, Breakfast Room, Laundry, Office, Recreation Room, Primary Bathroom, Full Bath, Half Bath
Basement
- Area: 595
Heating
- Heat Pump, Zoned, Electric, Propane
Cooling
- Central Air, Ceiling Fan(s), Zoned, Electric
Appliances
- Included: Microwave, Dishwasher, Disposal, Dryer, Exhaust Fan, Ice Maker, Oven/Range - Gas, Refrigerator, Stainless Steel Appliance(s), Washer, Water Heater, Freezer, Electric Water Heater
- Laundry: Dryer In Unit, Hookup, Main Level, Washer In Unit, Laundry Room
Features
- Breakfast Area, Ceiling Fan(s), Dining Area, Family Room Off Kitchen, Formal/Separate Dining Room, Eat-in Kitchen, Kitchen - Gourmet, Pantry, Primary Bath(s), Recessed Lighting, Soaking Tub, Bathroom - Stall Shower, Bathroom - Tub Shower, Wainscotting, Walk-In Closet(s), Bar, Bathroom - Walk-In Shower, 9'+ Ceilings, 2 Story Ceilings, Dry Wall
- Flooring: Carpet, Ceramic Tile, Luxury Vinyl
- Doors: Sliding Glass
- Windows: Bay/Bow, Screens, Vinyl Clad, Window Treatments
- Basement: Connecting Stairway,Full,Interior Entry,Exterior Entry,Partially Finished,Rear Entrance,Walk-Out Access
- Has fireplace: No
Interior area
- Total structure area: 3,585
- Total interior livable area: 3,585 sqft
- Finished area above ground: 2,990
- Finished area below ground: 595
Property
Parking
- Total spaces: 2
- Parking features: Garage Faces Front, Garage Door Opener, Inside Entrance, Driveway, Attached, Off Street
- Attached garage spaces: 2
- Has uncovered spaces: Yes
Accessibility
- Accessibility features: None
Features
- Levels: Two
- Stories: 2
- Patio & porch: Deck, Patio
- Exterior features: Lighting, Rain Gutters, Sidewalks, Street Lights
- Pool features: None
- Has view: Yes
- View description: Garden, Street, Golf Course
Lot
- Size: 0.34 Acres
- Features: Corner Lot, Front Yard, Landscaped, PUD, Rear Yard, SideYard(s), Sloped, Adjoins Golf Course
Details
- Additional structures: Above Grade, Below Grade
- Parcel number: 02 13A015100000000
- Zoning: 101
- Special conditions: Standard
Construction
Type & style
- Home type: SingleFamily
- Architectural style: Colonial
- Property subtype: Single Family Residence
Materials
- Asphalt, Brick, Brick Front, Concrete, Stick Built, Vinyl Siding
- Foundation: Active Radon Mitigation, Brick/Mortar, Concrete Perimeter
- Roof: Architectural Shingle,Asphalt,Shingle
Condition
- New construction: No
- Year built: 2001
Utilities & green energy
- Sewer: Public Sewer
- Water: Public
- Utilities for property: Cable Available, Electricity Available, Phone Available, Sewer Available, Underground Utilities, Water Available, Cable, DSL, Fiber Optic, LTE Internet Service, Satellite Internet Service
Community & HOA
Community
- Security: Carbon Monoxide Detector(s), Smoke Detector(s)
- Subdivision: Locust Hill
HOA
- Has HOA: Yes
- Services included: Road Maintenance, Snow Removal
- HOA fee: $41 monthly
- HOA name: CLAGETT MANAGEMENT
Location
- Region: Charles Town
- Municipality: Charles Town
Financial & listing details
- Price per square foot: $142/sqft
- Tax assessed value: $237,100
- Annual tax amount: $2,775
- Date on market: 9/19/2024
- Listing agreement: Exclusive Right To Sell
- Inclusions: Pool Table And Equipment, Dart Board, Mini Fridge, Surround Sound Speakers, Wall Mounted Tv In Bedroom, Plastic Shelving Units In Basement, Shelving In Garage, Hanging Lights On Deck
- Ownership: Fee Simple
- Road surface type: Paved
Price history
| Date | Event | Price |
|---|---|---|
| 12/17/2024 | Sold | $510,000-3.8%$142/sqft |
Source:  Bright MLS #WVJF2013558 Report a problem Bright MLS #WVJF2013558 Report a problem | ||
| 12/4/2024 | Pending sale | $530,000$148/sqft |
Source: Bright MLS #WVJF2013558 Report a problem | ||
| 11/1/2024 | Contingent | $530,000$148/sqft |
Source: Bright MLS #WVJF2013558 Report a problem | ||
| 9/19/2024 | Listed for sale | $530,000+67.5%$148/sqft |
Source: Bright MLS #WVJF2013558 Report a problem | ||
| 6/14/2019 | Sold | $316,500-0.5%$88/sqft |
Source: Public Record Report a problem | ||
| 5/10/2019 | Pending sale | $318,000$89/sqft |
Source: Dandridge Realty Group, LLC #WVJF132260 Report a problem | ||
| 4/25/2019 | Price change | $318,000-2.2%$89/sqft |
Source: Dandridge Realty Group, LLC #WVJF132260 Report a problem | ||
| 3/26/2019 | Pending sale | $325,000$91/sqft |
Source: Dandridge Realty Group, LLC #WVJF132260 Report a problem | ||
| 3/19/2019 | Listed for sale | $325,000+44.4%$91/sqft |
Source: Dandridge Realty Group, LLC #WVJF132260 Report a problem | ||
| 2/25/2016 | Listing removed | $225,000$63/sqft |
Source: Prime Location Realty LLC #JF9502941 Report a problem | ||
| 2/11/2016 | Pending sale | $225,000+15.4%$63/sqft |
Source: Prime Location Realty LLC #JF9502941 Report a problem | ||
| 1/29/2016 | Sold | $195,000-13.3%$54/sqft |
Source: Agent Provided Report a problem | ||
| 1/28/2016 | Price change | $225,000-4.2%$63/sqft |
Source: Prime Location Realty LLC #JF9502941 Report a problem | ||
| 12/31/2015 | Pending sale | $234,900$66/sqft |
Source: Prime Location Realty LLC #JF9502941 Report a problem | ||
| 11/30/2015 | Price change | $234,900-3.9%$66/sqft |
Source: Prime Location Realty LLC #JF9502941 Report a problem | ||
| 10/21/2015 | Listed for sale | $244,500$68/sqft |
Source: Prime Location Realty LLC #JF9502941 Report a problem | ||
Public tax history
| Year | Property taxes | Tax assessment |
|---|---|---|
| 2025 | $2,946 +6.1% | $253,500 +6.9% |
| 2024 | $2,776 +0.2% | $237,100 |
| 2023 | $2,769 +20.7% | $237,100 +23.2% |
| 2022 | $2,294 | $192,500 +16.1% |
| 2021 | -- | $165,800 -1% |
| 2020 | -- | $167,400 |
| 2019 | $1,941 +0.7% | $167,400 +2% |
| 2018 | $1,928 +9.2% | $164,100 +9.2% |
| 2017 | $1,765 +10.5% | $150,300 -1% |
| 2016 | $1,598 -1.6% | $151,800 +10.1% |
| 2015 | $1,624 -10.5% | $137,900 -10.7% |
| 2014 | $1,815 +8.2% | $154,400 +11.2% |
| 2013 | $1,677 | $138,800 -1.6% |
| 2012 | $1,677 +4.9% | $141,100 |
| 2011 | $1,598 -4.7% | $141,100 -6.6% |
| 2010 | $1,677 -21.6% | $151,000 -24.3% |
| 2009 | $2,139 -1.8% | $199,500 |
| 2008 | $2,177 -2.4% | $199,500 |
| 2007 | $2,232 -7.2% | $199,500 |
| 2006 | $2,406 +30.3% | $199,500 +35.4% |
| 2005 | $1,846 | $147,360 |
| 2004 | -- | $147,360 |
| 2003 | -- | $147,360 +4.5% |
| 2002 | -- | $141,060 +148.5% |
| 2001 | -- | $56,760 |
Find assessor info on the county website
Neighborhood: 25414
Nearby homes
- $594,8004 bd3 ba3.3k sqft496 Turnberry Dr, Charles Town, WV 25414Off Market
- $500,5003 bd2 ba2.5k sqft448 Turnberry Dr, Charles Town, WV 25414Off Market
- $504,3003 bd4 ba4.9k sqft304 Brookline Dr, Charles Town, WV 25414Off Market
- $480,0004 bd3 ba2.6k sqft514 Turnberry Dr, Charles Town, WV 25414Sold
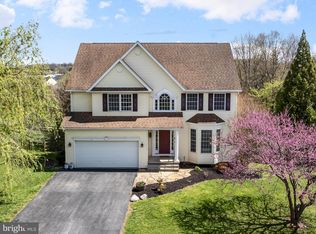
- $495,3003 bd5 ba5.3k sqft300 Brookline Dr, Charles Town, WV 25414Off Market
- $554,5003 bd3 ba2.8k sqft489 Turnberry Dr, Charles Town, WV 25414Off Market
- $520,8004 bd4 ba4.1k sqft471 Turnberry Dr, Charles Town, WV 25414Off Market
- $425,3003 bd3 ba2.6k sqft434 Turnberry Dr, Charles Town, WV 25414Off Market
Nearby schools
GreatSchools rating
- NAPage Jackson Elementary SchoolGrades: PK-2Distance: 2.1 mi
- 5/10Charles Town Middle SchoolGrades: 6-8Distance: 3.3 mi
- 3/10Washington High SchoolGrades: 9-12Distance: 2.4 mi
Schools provided by the listing agent
- District: Jefferson County Schools
Source: Bright MLS. This data may not be complete. We recommend contacting the local school district to confirm school assignments for this home.
Get a cash offer in 3 minutes
Find out how much your home could sell for in as little as 3 minutes with a no-obligation cash offer.
Estimated market value
$518,600
Get a cash offer in 3 minutes
Find out how much your home could sell for in as little as 3 minutes with a no-obligation cash offer.
Estimated market value
$518,600
- West Virginia
- Jefferson County
- Charles Town
- 25414
- 480 Turnberry Dr
Nearby cities
Nearby zip codes
Other Charles Town Topics
