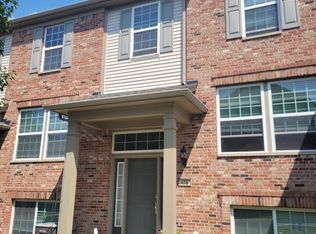
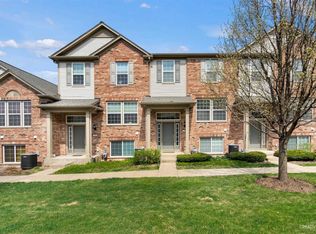
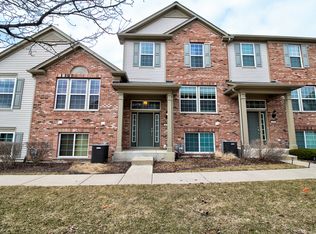
There are so many things that I love about this unit! Start off with the LOCATION- tucked away at the end of the building, with a private entrance and large porch, looking out over professional landscaping to open farm fields. Plus it has a great covered balcony on the second level, right off of the Kitchen, that is protected by mature trees to enjoy in most seasons. The FLOORPLAN is very versatile with the main living areas all open to each other under a cathedral ceiling, showcased by an entire wall of windows to capture the natural light, so you can flex the space however best fits your needs. I also enjoy that the Master Bedroom Suite is on a separate level than the other Bedrooms, which allows for the lower level to be second suite if desired (only one set of stairs in this model). The CONDITION and UPGRADES are hard to find at this price point! Check out the gorgeous cherry cabinets throughout, the Corian counters in the kitchen compliment the stainless steel appliances perfectly (the dishwasher was new in 2020), real hardwood flooring in several locations, newer ceramic tile flooring in the high traffic areas of the lower level, and the entire unit was painted just 4 years ago. In addition to a large walk-in closet and a private bathroom, the Master Suite has an extended portion of the room that works great as a home office, nursery, dressing room, work out area, library, the list goes on. Please read the comments under each photo for additional information. Please excuse the boxes as the tenants are vacating by the end of the month.
Sold for $295,000
Price history
| Date | Event | Price |
|---|---|---|
| 8/4/2025 | Sold | $295,000+18%$168/sqft |
Source: Public Record Report a problem | ||
| 6/24/2021 | Sold | $250,000+5.3%$142/sqft |
Source:  MRED as distributed by MLS GRID #11094536 Report a problem MRED as distributed by MLS GRID #11094536 Report a problem | ||
| 5/26/2021 | Pending sale | $237,500$135/sqft |
Source:  Coldwell Banker Real Estate Group #11094536 Report a problem Coldwell Banker Real Estate Group #11094536 Report a problem | ||
| 5/25/2021 | Contingent | $237,500$135/sqft |
Source: MRED as distributed by MLS GRID #11094536 Report a problem | ||
| 5/20/2021 | Listed for sale | $237,500+72.1%$135/sqft |
Source: MRED as distributed by MLS GRID #11094536 Report a problem | ||
| 5/31/2018 | Listing removed | $1,700$1/sqft |
Source: Coldwell Banker The Real Estate Group #09931484 Report a problem | ||
| 4/28/2018 | Listed for rent | $1,700+6.6%$1/sqft |
Source: Coldwell Banker The Real Estate Group #09931484 Report a problem | ||
| 3/26/2015 | Listing removed | $1,595$1/sqft |
Source: Re/Max Professionals #08864075 Report a problem | ||
| 3/18/2015 | Listed for rent | $1,595$1/sqft |
Source: Re/Max Professionals #08864075 Report a problem | ||
| 8/5/2014 | Listing removed | $1,595$1/sqft |
Source: Re/Max Professionals #08682462 Report a problem | ||
| 7/25/2014 | Listed for rent | $1,595$1/sqft |
Source: Re/Max Professionals #08682462 Report a problem | ||
| 6/20/2014 | Sold | $138,000+4.2%$78/sqft |
Source: MRED as distributed by MLS GRID #08424884 Report a problem | ||
| 9/14/2013 | Pending sale | $132,500$75/sqft |
Source: Baird & Warner Real Estate #08424884 Report a problem | ||
| 9/5/2013 | Listed for sale | $132,500$75/sqft |
Source: Baird & Warner Real Estate #08424884 Report a problem | ||
| 9/2/2013 | Pending sale | $132,500$75/sqft |
Source: Baird & Warner Real Estate #08424884 Report a problem | ||
| 8/20/2013 | Listed for sale | $132,500-40.4%$75/sqft |
Source: Baird & Warner #08424884 Report a problem | ||
| 5/1/2008 | Sold | $222,500$127/sqft |
Source: Public Record Report a problem | ||
Get a cash offer in 3 minutes
Find out how much your home could sell for in as little as 3 minutes with a no-obligation cash offer.
Estimated market value
$323,500
