Welcome home to 480 Victoria Lake Circle! Enjoy this well cared for ranch style home on a cul-de-sac in Brunswick Hills. This single-story living space features a newly carpeted living area with a gas fireplace. The kitchen has newer matching appliances (2018) that stay with the home, as well as a new flooring in both the kitchen and dining room. Walk down the laminate wood floor hallway to the 3 bedrooms, laundry closet, and bathroom which can be entered from the hallway or the master bedroom. The full basement has an office area, a full bathroom, a kitchenette with newer refrigerator (2018), and utility room with a second washer and dryer, a newer furnace (2014), central air conditioner (2014), whole house humidifier, and hot water tank (2018). Go out on to the back patio in the spacious backyard from either of the newly installed sliding doors (2019). There is also a shed in the back yard that electricity that was installed in 2018. We round out this home with a 2-car attached garage with electric door opener and a newer roof (Oct 2015). For your peace of mind, this home comes with a one-year HSA home warranty and a money back guarantee. Be sure to schedule your personal tour before this home is off the market!
Closed
$319,500
480 Victoria Lake Cir, Brunswick, OH 44212
3beds
2,439sqft
Single Family Residence
Built in 1992
0.3 Acres Lot
$372,900 Zestimate®
$131/sqft
$2,373 Estimated rent
Home value
$372,900
$354,000 - $392,000
$2,373/mo
Zestimate® history
Owner options
List your home for rent
$2,373/mo
Rent Zestimate®
Find your next renter with Zillow Rental Manager. Plus, with online applications, you can quickly screen prospective tenants – for free.
$2,373/mo
Rent Zestimate®
Refinance and save
$2,021/mo
Est. payment
Refinancing to a lower rate could help reduce your monthly payments and save thousands over the life of the loan.
$2,021/mo
Est. payment
Explore your selling options
Work with a Zillow partner agent
Leverage their expertise and Zillow's premium Showcase listings to get your home seen by more buyers.
Get startedList with your own agent
Get your home in front of millions of buyers by listing it on Zillow.
Learn how to do itSell it yourself
Take full control of how buyers see your home on Zillow by listing For Sale by Owner (FSBO).
List your homeWhat's special
Spacious backyardUtility roomGas fireplaceNewer matching appliancesNew flooringOffice areaElectric door opener
Zillow last checked:
Listing updated:
Listed by:
Helen F Shay HelenShay@howardhanna.com(234)352-9169,
Howard Hanna
Bought with:
Katy Sopko, 2013002054
Howard Hanna
Source: MLS Now,MLS#: 4495694Originating MLS: Medina County Board of REALTORS
Facts & features
Interior
Bedrooms & bathrooms
- Bedrooms: 3
- Bathrooms: 2
- Full bathrooms: 2
- Main level bathrooms: 1
- Main level bedrooms: 3
Primary bedroom
- Description: Flooring: Carpet
- Features: Window Treatments
- Level: First
Bedroom
- Description: Flooring: Carpet
- Features: Window Treatments
- Level: First
Bedroom
- Description: Flooring: Carpet
- Features: Window Treatments
- Level: First
Bathroom
- Description: Flooring: Linoleum
- Level: First
Bathroom
- Description: Flooring: Linoleum
- Level: Lower
Other
- Description: Flooring: Carpet
- Level: Lower
Bonus room
- Description: Flooring: Carpet
- Level: Lower
Dining room
- Description: Flooring: Laminate
- Features: Window Treatments
- Level: First
Kitchen
- Description: Flooring: Laminate
- Features: Window Treatments
- Level: First
Laundry
- Description: Flooring: Linoleum
- Level: First
Living room
- Description: Flooring: Carpet
- Features: Fireplace, Window Treatments
- Level: First
Utility room
- Description: Flooring: Linoleum,Other
- Level: Lower
Heating
- Forced Air, Fireplace(s), Gas
Cooling
- Central Air
Appliances
- Included: Dryer, Dishwasher, Disposal, Humidifier, Microwave, Range, Refrigerator, Washer
Features
- Basement: Full,Partially Finished
- Number of fireplaces: 1
- Fireplace features: Gas
Interior area
- Total structure area: 2,439
- Total interior livable area: 2,439 sqft
- Finished area above ground: 1,394
- Finished area below ground: 1,045
Property
Parking
- Parking features: Attached, Drain, Direct Access, Electricity, Garage, Garage Door Opener, Paved
- Attached garage spaces: 2
Features
- Levels: One
- Stories: 1
- Patio & porch: Patio, Porch
Lot
- Size: 0.3 Acres
- Features: Cul-De-Sac
Details
- Parcel number: 00102A15159
Construction
Type & style
- Home type: SingleFamily
- Architectural style: Ranch
- Property subtype: Single Family Residence
Materials
- Aluminum Siding
- Roof: Asphalt,Fiberglass
Condition
- Year built: 1992
Details
- Warranty included: Yes
Utilities & green energy
- Sewer: Public Sewer
- Water: Public
Community & HOA
Community
- Security: Smoke Detector(s)
- Subdivision: Lockwood
HOA
- Has HOA: No
Location
- Region: Brunswick
Financial & listing details
- Price per square foot: $131/sqft
- Tax assessed value: $314,560
- Annual tax amount: $4,868
- Date on market: 10/7/2023
- Cumulative days on market: 10 days
- Listing agreement: Exclusive Right To Sell
- Listing terms: Cash,Conventional,FHA,VA Loan
Price history
| Date | Event | Price |
|---|---|---|
| 11/6/2023 | Sold | $319,500$131/sqft |
Source: Public Record Report a problem | ||
| 10/17/2023 | Pending sale | $319,500$131/sqft |
Source: MLS Now #4495694 Report a problem | ||
| 10/14/2023 | Price change | $319,500-3%$131/sqft |
Source: MLS Now #4495694 Report a problem | ||
| 10/7/2023 | Listed for sale | $329,500+86.2%$135/sqft |
Source: MLS Now #4495694 Report a problem | ||
| 3/15/2004 | Sold | $177,000$73/sqft |
Source: Public Record Report a problem | ||
Public tax history
| Year | Property taxes | Tax assessment |
|---|---|---|
| 2025 | $4,610 -12.5% | $110,100 +17.9% |
| 2024 | $5,267 +6.8% | $93,350 +2.8% |
| 2023 | $4,929 +1.3% | $90,850 |
| 2022 | $4,868 +40.5% | $90,850 +28% |
| 2021 | $3,465 | $70,980 |
| 2020 | $3,465 0% | $70,980 |
| 2019 | $3,466 +15.9% | $70,980 +17.6% |
| 2018 | $2,991 -0.1% | $60,370 |
| 2017 | $2,994 +0.1% | $60,370 |
| 2016 | $2,992 +14.7% | $60,370 +12% |
| 2015 | $2,610 +0.2% | $53,900 |
| 2014 | $2,604 +0.7% | $53,900 |
| 2013 | $2,586 -4.7% | $53,900 -7.1% |
| 2012 | $2,713 +1.6% | $57,990 |
| 2011 | $2,671 -15.8% | $57,990 |
| 2010 | $3,172 +2.9% | $57,990 -2.6% |
| 2009 | $3,082 -3.1% | $59,560 -1.2% |
| 2008 | $3,182 +1% | $60,270 |
| 2007 | $3,150 +18.1% | $60,270 +20.9% |
| 2006 | $2,668 +9% | $49,860 |
| 2005 | $2,447 -3.3% | $49,860 |
| 2004 | $2,530 +16.7% | $49,860 +5.4% |
| 2003 | $2,168 -2.4% | $47,300 -3.9% |
| 2002 | $2,222 +104.3% | $49,240 |
| 2001 | $1,088 | $49,240 +11.3% |
| 2000 | -- | $44,260 |
Find assessor info on the county website
Neighborhood: 44212
Nearby homes
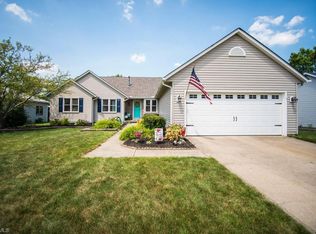
- $381,3003 bd3 ba1.7k sqft470 Victoria Lake Cir, Brunswick, OH 44212Off Market
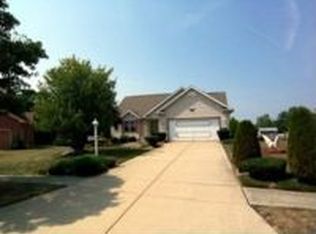
- $347,7003 bd2 ba1.5k sqft488 Victoria Lake Cir, Brunswick, OH 44212Off Market
- $397,1004 bd2 ba2k sqft460 Victoria Lake Cir, Brunswick, OH 44212Off Market
- $389,6004 bd2 ba1.9k sqft490 Victoria Lake Cir, Brunswick, OH 44212Off Market
- $367,8003 bd2 ba1.9k sqft4950 Emerald Ln, Brunswick, OH 44212Off Market
- $380,1004 bd3 ba2.2k sqft4946 Emerald Ln, Brunswick, OH 44212Off Market
- $406,3003 bd2 ba1.6k sqft4960 Emerald Ln, Brunswick, OH 44212Off Market
- $393,2004 bd2 ba2k sqft475 Victoria Lake Cir, Brunswick, OH 44212Off Market
Nearby schools
GreatSchools rating
- 9/10Brunswick Memorial Elementary SchoolGrades: K-5Distance: 2.2 mi
- 7/10Brunswick Middle SchoolGrades: 6-8Distance: 2.2 mi
- 7/10Brunswick High SchoolGrades: 9-12Distance: 3 mi
Schools provided by the listing agent
- District: Brunswick CSD - 5202
Source: MLS Now. This data may not be complete. We recommend contacting the local school district to confirm school assignments for this home.
Get a cash offer in 3 minutes
Find out how much your home could sell for in as little as 3 minutes with a no-obligation cash offer.
Estimated market value
$372,900
Get a cash offer in 3 minutes
Find out how much your home could sell for in as little as 3 minutes with a no-obligation cash offer.
Estimated market value
$372,900
- Ohio
- Medina County
- Brunswick
- 44212
- 480 Victoria Lake Cir
Nearby cities
Nearby zip codes
Other Brunswick Topics
