Skip main navigation
For sale
  • Price cut: $14K (5/29)
    $309,000

    480 Village Dr, Campton, KY 41301

    1beds
    864sqft
    : 
    Loading
    Get pre-qualified
    Cabin
    Built in ----
    0.6 Acres Lot
    $291,600 Zestimate®
    $358/sqft
    $80/mo HOA

    What's special

    Cozy hideawayHot tubKitchen with full-size appliancesFlat-screen televisionPull-out couchSecond floor deck
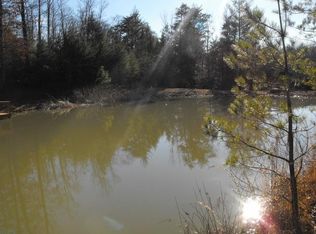
    Looking for the perfect cabin for your investment portfolio ? Look no further than Love Shack, a cozy hideaway for one or two couples looking to relax and rewind. This cabin has one King bed in the loft area with double doors that lead out to the second floor deck and hot tub. On the main floor, the living room features an electric fireplace. A pull-out couch provides extra room for tag-along guests or a nice place to binge watch your favorite shows on the flat-screen television. A kitchen with full-size appliances is more than enough room to cook a meal and share a morning cup of coffee together. There's also a convenient half bath on the main floor. Situated toward the back of the highly desired Cliffview Resort near a small fishing pond, this cabin's setting is as enjoyable as the cabin itself.
    99 days
    |
    124
    |
    9
    |

    Zillow last checked:

    Listing updated:

    Listed by:

    Heather Isaacs 859-797-1211,

    Lifstyl Real Estate

    Source: Imagine MLS,MLS#: 26006720MLS Logo

    Loading...

      Facts & features

      Interior

      Bedrooms & bathrooms
      • Bedrooms: 1
      • Bathrooms: 2
      • Full bathrooms: 1
      • 1/2 bathrooms: 1
      Primary bedroom
      • Level: Second
      Bathroom 1
      • Description: Full Bath
      • Level: Second
      Bathroom 2
      • Description: Half Bath
      • Level: First
      Kitchen
      • Level: First
      Living room
      • Level: First
      Living room
      • Level: First
      Heating
      • Heat Pump
      Cooling
      • Heat Pump
      Appliances
      • Included: Dishwasher, Microwave, Refrigerator, Washer, Oven, Range
      • Laundry: Electric Dryer Hookup, Washer Hookup
      Features
      • Eat-in Kitchen
      • Flooring: Hardwood
      • Windows: Blinds
      • Basement: Crawl Space
      • Number of fireplaces: 1
      • Fireplace features: Living Room
      Interior area
      • Total structure area: 864
      • Total interior livable area: 864 sqft
      • Finished area above ground: 864
      • Finished area below ground: 0

      Property

      Features
      • Levels: One and One Half
      • Has view: Yes
      • View description: Rural, Trees/Woods, Mountain(s)
      Lot
      • Size: 0.6 Acres
      Details
      • Parcel number: 0430000002024

      Construction

      Type & style
      • Home type: SingleFamily
      • Property subtype: Cabin
      Materials
      • Log Siding
      • Foundation: Block
      • Roof: Metal

      Utilities & green energy

      • Sewer: Septic Tank
      • Water: Public

      Community & HOA

      Community
      • Subdivision: Rural
      HOA
      • Has HOA: Yes
      • Amenities included: None
      • Services included: Other
      • HOA fee: $960 annually
      Location
      • Region: Campton

      Financial & listing details

      • Price per square foot: $358/sqft
      • Tax assessed value: $119,000
      • Annual tax amount: $1,501
      • Date on market: 4/1/2026

        Estimated market value

        $291,600

        $277,000 - $306,000

        $953/mo

        Price history

        DateEventPrice
        5/29/2026Price change$309,000-4.3%$358/sqft
        Source: Imagine MLS #26006720 Report a problem
        4/1/2026Listed for sale$323,000-3.6%$374/sqft
        Source: Imagine MLS #26006720 Report a problem
        2/9/2026Listing removed$334,900$388/sqft
        Source: Imagine MLS #24017434 Report a problem
        11/12/2025Price change$334,900-1.5%$388/sqft
        Source: Imagine MLS #24017434 Report a problem
        4/10/2025Price change$339,900-2.3%$393/sqft
        Source: Imagine MLS #24017434 Report a problem
        10/8/2024Price change$347,900-3.3%$403/sqft
        Source: Imagine MLS #24017434 Report a problem
        8/20/2024Listed for sale$359,900$417/sqft
        Source: Imagine MLS #24017434 Report a problem

        Public tax history

        YearProperty taxesTax assessment
        2024$1,501 -3%$119,000
        2023$1,547 -0.2%$119,000
        2022$1,550 -2.2%$119,000
        2021$1,585 -2.5%$119,000
        2020$1,626 -1.4%$119,000
        2019$1,649 +0.3%$119,000
        2018$1,645 +682%$119,000 +693.3%
        2017$210 +15.9%$15,000
        2016$182 $15,000
        2015$182 +3.7%$15,000
        2013$175 $15,000

        Find assessor info on the county website

        Monthly payment

        Est. payment

        Payment breakdown

        Explore the cost of this home by adjusting the details. Changes won't be saved.
        All calculations are estimates and provided by Zillow, Inc. for informational purposes only. Actual amounts may vary.
        HOA fees may include property taxes on listings classified as Co-Ops. Contact the listing agent and/or owner for fee details.
        Mortgage interest rates are dependent on a number of factors, including credit score, down payment, and repayment length. Interest rate data provided by Zillow Group Marketplace, Inc. as of 1/1/1970 from various mortgage lenders with which we have lead or other similar arrangements; the Estimated Payment is an average of those rates.
        See how much you could borrow to make a competitive offer.

        Climate risks

        Neighborhood: 41301

        Getting around

        0 / 100
        Car-Dependent
        9 / 100
        Somewhat Bikeable

        Nearby schools

        GreatSchools rating
        Schools provided by the listing agent
        • Elementary: Rogers
        • Middle: Wolfe Co
        • High: Wolfe Co

        Source: Imagine MLS. This data may not be complete. We recommend contacting the local school district to confirm school assignments for this home.

        A local agent can set up tours, give advice and negotiate with sellers.

        Browse local experts

        Similar homes

        Skip to the end of the carouselSkip to the beginning of the carousel