Welcome to low-maintenance living in quiet Jonesborough. This END UNIT Altamont townhome features 1,381sf, 3beds, attached garage, and private back patio. LVP flooring throughout the main floor open-concept living area. You'll enjoy cooking in your light & airy kitchen, featuring white shaker style cabinets & quartz ctops. Upstairs you'll find the 3 bedrooms, including the primary w/ large WIC & double bowl vanity in the en suite bathroom. Saylor's Place boasts a peaceful setting w/ mature trees, open green space, and a future community walking trail. This townhome is currently under construction w/ an estimated Nov. 2023 completion.
Due to variations amongst computer monitors, colors may vary. Pictures, colors, features, and sizes are used for illustration purposes only & will vary from the homes as built. Photos may include digital staging.
Sold for $245,355
Street View
$245,355
480 Vogt Dr, Jonesborough, TN 37659
3beds
1,381sqft
Single Family Residence, Residential
Built in 2023
8,712 Square Feet Lot
$279,100 Zestimate®
$178/sqft
$2,078 Estimated rent
Home value
$279,100
$265,000 - $293,000
$2,078/mo
Zestimate® history
Owner options
List your home for rent
$2,078/mo
Rent Zestimate®
Find your next renter with Zillow Rental Manager. Plus, with online applications, you can quickly screen prospective tenants – for free.
$2,078/mo
Rent Zestimate®
Refinance and save
$1,656/mo
Est. payment
Refinancing to a lower rate could help reduce your monthly payments and save thousands over the life of the loan.
$1,656/mo
Est. payment
Explore your selling options
Work with a Zillow partner agent
Leverage their expertise and Zillow's premium Showcase listings to get your home seen by more buyers.
Get startedList with your own agent
Get your home in front of millions of buyers by listing it on Zillow.
Learn how to do itSell it yourself
Take full control of how buyers see your home on Zillow by listing For Sale by Owner (FSBO).
List your homeWhat's special
Attached garageOpen green spaceWhite shaker style cabinetsMature treesPrivate back patioDouble bowl vanityLvp flooring throughout
Zillow last checked:
Listing updated:
Listed by:
Brock Evans 423-203-1910,
D.R. Horton
Bought with:
Chrystal Crispin, 344409
D.R. Horton
Source: TVRMLS,MLS#: 9954260
Facts & features
Interior
Bedrooms & bathrooms
- Bedrooms: 3
- Bathrooms: 3
- Full bathrooms: 2
- 1/2 bathrooms: 1
Heating
- Central
Cooling
- Central Air
Appliances
- Included: Dishwasher, Electric Range, Microwave
- Laundry: Electric Dryer Hookup, Washer Hookup
Features
- Kitchen/Dining Combo, Open Floorplan, Solid Surface Counters
- Flooring: Carpet, Laminate, Luxury Vinyl
- Windows: Double Pane Windows, Insulated Windows
- Has fireplace: No
Interior area
- Total structure area: 1,381
- Total interior livable area: 1,381 sqft
Property
Parking
- Total spaces: 1
- Parking features: Driveway, Attached
- Attached garage spaces: 1
- Has uncovered spaces: Yes
Features
- Levels: Two
- Stories: 2
- Patio & porch: Rear Patio
Lot
- Size: 8,712 Square Feet
- Dimensions: 22.5 x 45
- Topography: Level
Details
- Parcel number: Tbd
- Zoning: Residential
Construction
Type & style
- Home type: SingleFamily
- Property subtype: Single Family Residence, Residential
Materials
- Stone Veneer, Vinyl Siding
- Foundation: Slab
- Roof: Asphalt
Condition
- New Construction
- New construction: Yes
- Year built: 2023
Details
- Warranty included: Yes
Utilities & green energy
- Sewer: Public Sewer
- Water: Public
Community & HOA
Community
- Security: Smoke Detector(s)
HOA
- Has HOA: Yes
- HOA fee: $135 monthly
Location
- Region: Jonesborough
Financial & listing details
- Price per square foot: $178/sqft
- Date on market: 7/14/2023
- Listing terms: Cash,Conventional,FHA,VA Loan
Price history
| Date | Event | Price |
|---|---|---|
| 10/24/2023 | Sold | $245,355$178/sqft |
Source: TVRMLS #9954260 Report a problem | ||
| 7/24/2023 | Pending sale | $245,355$178/sqft |
Source:  DR Horton Report a problem DR Horton Report a problem | ||
| 7/24/2023 | Listed for sale | $245,355$178/sqft |
Source: DR Horton Report a problem | ||
| 7/24/2023 | Pending sale | $245,355$178/sqft |
Source: DR Horton Report a problem | ||
| 7/21/2023 | Listed for sale | $245,355$178/sqft |
Source: DR Horton Report a problem | ||
| 7/17/2023 | Contingent | $245,355$178/sqft |
Source: TVRMLS #9954260 Report a problem | ||
| 7/14/2023 | Listed for sale | $245,355$178/sqft |
Source: TVRMLS #9954260 Report a problem | ||
Public tax history
Tax history is unavailable.
Neighborhood: 37659
Nearby homes
- $236,0553 bd3 ba1.3k sqft1022 Saylors Pl, Jonesborough, TN 37659Sold
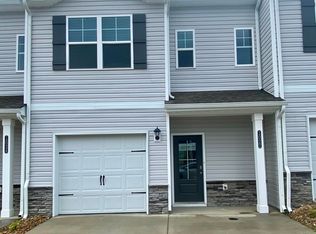
- $236,5703 bd3 ba1.3k sqft1020 Saylors Pl, Jonesborough, TN 37659Sold

- $246,3903 bd3 ba1.3k sqft526 Vogt Dr, Jonesborough, TN 37659Sold
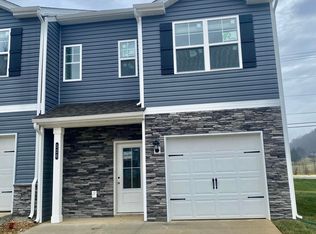
- $240,1103 bd3 ba1.3k sqft482 Vogt Dr, Jonesborough, TN 37659Sold

- $245,1753 bd3 ba1.3k sqft1018 Saylors Pl, Jonesborough, TN 37659Sold
- $245,0003 bd3 ba1.3k sqft484 Vogt Dr, Jonesborough, TN 37659Sold
- $246,1753 bd3 ba1.3k sqft1030 Saylors Pl, Jonesborough, TN 37659Sold
- $236,5703 bd3 ba1.3k sqft1026 Saylors Pl, Jonesborough, TN 37659Sold
Nearby schools
GreatSchools rating
- 4/10Jonesborough Elementary SchoolGrades: PK-8Distance: 0.3 mi
- 5/10David Crockett High SchoolGrades: 9-12Distance: 3.4 mi
- 2/10Washington County Adult High SchoolGrades: 9-12Distance: 4.7 mi
Schools provided by the listing agent
- Elementary: Jonesborough
- Middle: Jonesborough
- High: David Crockett
Source: TVRMLS. This data may not be complete. We recommend contacting the local school district to confirm school assignments for this home.


Get pre-qualified for a loan
At Zillow Home Loans, we can pre-qualify you in as little as 5 minutes with no impact to your credit score.An equal housing lender. NMLS #10287.
- Tennessee
- Washington County
- Jonesborough
- 37659
- 480 Vogt Dr
Nearby cities
Nearby zip codes
Other Jonesborough Topics
