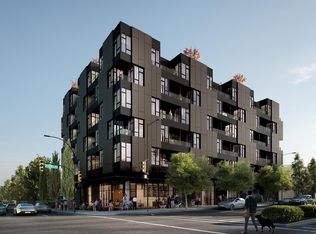
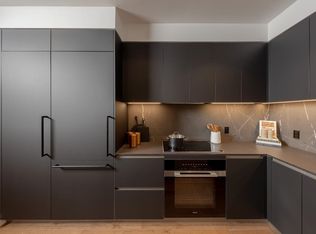
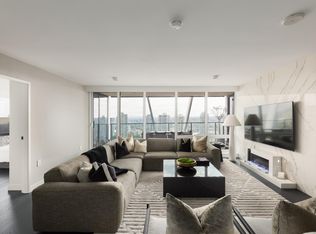
Our Cl plan offers 906 sq ft with 2 bedrooms + den & 2 baths. The beautiful layout separates the bedrooms for added privacy, ideal for families or guests. The open concept kitchen with island flows into the dining and living areas, creating a bright, functional space for everyday living and entertaining. Enjoy 10 ft ceilings in most living areas, Italian Stosa Cucine cabinetry & a premium Miele appliance package. The primary bedroom features a spa inspired ensuite with double sinks. Welcome to W16, a collection of 53 design forward one, two, and three bedroom homes by Olson Kundig, ideally located in the heart of Cambie Village with easy access to Downtown, parks, and vibrant retail. Visit the W16 Presentation Centre at 4033 Cambie Street, open Fridays from 11am to 4pm.
For sale
C$1,849,900
480 W 16th Ave #503, Vancouver, BC V5T 2T9
2beds
906sqft
Condominium
Built in 2027
-- sqft lot
$-- Zestimate®
C$2,042/sqft
C$699/mo HOA
What's special
Italian stosa cucine cabinetryPremium miele appliance package
- 174 days |
- 19 |
- 0 |
Likely to sell faster than
Zillow last checked:
Listing updated:
Listed by:
Richard Alvarez,
Wesgroup Realty Ltd. Brokerage,
Betty Dee,
Wesgroup Realty Ltd.
Source: Greater Vancouver REALTORS®,MLS®#: R3096642 Originating MLS®#: Greater Vancouver
Originating MLS®#: Greater VancouverFacts & features
Interior
Bedrooms & bathrooms
- Bedrooms: 2
- Bathrooms: 2
- Full bathrooms: 2
Heating
- Heat Pump
Cooling
- Central Air
Appliances
- Included: Washer/Dryer, Dishwasher, Refrigerator, Stove, Microwave
- Laundry: In Unit
Features
- Elevator, Pantry
- Windows: Window Coverings
- Basement: None
- Has fireplace: No
- Common walls with other units/homes: Corner Unit
Interior area
- Total structure area: 906
- Total interior livable area: 906 sqft
Property
Parking
- Total spaces: 1
- Parking features: Underground, Guest, Garage Door Opener
- Has garage: Yes
Features
- Levels: One
- Stories: 1
- Exterior features: Garden, Playground, Balcony
Lot
- Features: Central Location, Marina Nearby, Recreation Nearby
Construction
Type & style
- Home type: Condo
- Property subtype: Condominium
- Attached to another structure: Yes
Condition
- Year built: 2027
Community & HOA
Community
- Features: Near Shopping
- Security: Smoke Detector(s), Fire Sprinkler System
- Subdivision: W16 By Olson Kundig
HOA
- Has HOA: Yes
- Amenities included: Bike Room, Concierge, Caretaker, Trash, Maintenance Grounds, Heat, Hot Water, Management, Recreation Facilities, Snow Removal, Water
- HOA fee: C$699 monthly
Location
- Region: Vancouver
Financial & listing details
- Price per square foot: C$2,042/sqft
- Date on market: 3/5/2026
- Ownership: Freehold Strata
Price history
Price history is unavailable.
Public tax history
Tax history is unavailable.
Climate risks
Neighborhood: Riley Park
Nearby schools
GreatSchools rating
- NAPoint Roberts Primary SchoolGrades: K-2Distance: 18.7 mi
- 5/10Birch Bay Home ConnectionsGrades: K-8Distance: 24.4 mi
- 6/10Blaine High SchoolGrades: 9-12Distance: 25 mi
- C$999,9991 bd1 ba601 sqft480 W 16th Ave #405, Vancouver, BC V5T2T9For Sale
- C$2,359,9003 bd2 ba1.1k sqft480 W 16th Ave #211, Vancouver, BC V5T2T9For Sale
- C$--1 bd1 ba703 sqft3228 Tupper St #205, Vancouver, BC V5Z4S7Off Market
- C$--1 bd1 ba602 sqft3228 Tupper St #410, Vancouver, BC V5Z4S7Off Market
- C$624,9001 bd1 ba613 sqft3228 Tupper St #221, Vancouver, BC V5Z4S7For Sale
- C$988,0002 bd2 ba911 sqft3228 Tupper St #403, Vancouver, BC V5Z4S7For Sale
- C$579,0001 bd1 ba781 sqft503 W 16th Ave #106, Vancouver, BC V5T2V1For Sale
- C$--2 bd2 ba1.4k sqft429 W 16th Ave, Vancouver, BC V5Y1Z2Off Market
Similar homes
- C$2,359,9003 bd2 ba1.1k sqft480 W 16th Ave #211, Vancouver, BC V5T 2T9For SaleMLS ID #R3096596, Richard Alvarez, Wesgroup Realty Ltd. Brokerage. Greater Vancouver REALTORS®
- C$999,9991 bd1 ba601 sqft480 W 16th Ave #405, Vancouver, BC V5T 2T9For SaleMLS ID #R3096635, Richard Alvarez, Wesgroup Realty Ltd. Brokerage. Greater Vancouver REALTORS®
- C$2,099,9003 bd2 ba1.3k sqft1111 Richards St #2504, Vancouver, BC V6B 0S3For Sale
 MLS ID #R3143101, T.J. Almodovar PREC*, Macdonald Realty Brokerage. Greater Vancouver REALTORS®
 - C$1,559,0002 bd2 ba1k sqft4385 Willow St #206, Vancouver, BC V5Z 3R1For Sale
 MLS ID #R3158047, Farzin Ahmadi, Salus Realty Inc Brokerage. Greater Vancouver REALTORS®
 - C$1,799,9002 bd2 ba972 sqft2105 W 46th Ave #508, Vancouver, BC V6M 2W2For SaleMLS ID #R3141273, Franco Chan PREC*, RE/MAX Westcoast Brokerage. Greater Vancouver REALTORS®
- C$1,628,9002 bd2 ba867 sqft2323 Fir St #301, Vancouver, BC V6J 5J9For SaleMLS ID #R3149106, Amy Harper, Oakwyn Realty Ltd. Brokerage. Greater Vancouver REALTORS®
- C$1,684,9003 bd2 ba1k sqft5255 Kersland Dr #106, Vancouver, BC V5Y 2M8For SaleMLS ID #R3117890, Ryan Lalonde, MLA Canada Realty Brokerage. Greater Vancouver REALTORS®
- C$1,636,0002 bd2 ba878 sqft1482 Robson St #1802, Vancouver, BC V6G 0E8For SaleMLS ID #R3156013, Wilson Tsang PREC*, Magnum Projects Ltd. Brokerage. Greater Vancouver REALTORS®
- C$1,565,0002 bd2 ba1.2k sqft918 Homer St, Vancouver, BC V6B 1T7For SaleMLS ID #R3156476, Rimpy Hothi PREC*, Sutton Group-West Coast Realty Brokerage. Greater Vancouver REALTORS®
- C$1,438,0003 bd3 ba1.1k sqft421 W 23rd Ave #1, Vancouver, BC V5Y 2G7For SaleMLS ID #R3137085, T.J. Almodovar PREC*, Macdonald Realty Brokerage. Greater Vancouver REALTORS®
- C$1,699,9002 bd2 ba1.2k sqft3584 East Blvd #4, Vancouver, BC V6J 4A9For SaleMLS ID #R3143798, Greyden Douglas PREC*, Oakwyn Realty Ltd. Brokerage. Greater Vancouver REALTORS®
- C$1,499,0002 bd2 ba849 sqft1408 Robson St #2303, Vancouver, BC V6G 0E8For SaleMLS ID #R3155982, Wilson Tsang PREC*, Magnum Projects Ltd. Brokerage. Greater Vancouver REALTORS®
- C$1,565,9002 bd2 ba843 sqft828 Cambie St #1403, Vancouver, BC V6B 2N4For SaleMLS ID #R3116929, Ryan Lalonde, MLA Canada Realty Brokerage. Greater Vancouver REALTORS®
- C$1,473,9002 bd2 ba848 sqft828 Cambie St #802, Vancouver, BC V6B 2N4For SaleMLS ID #R3116968, Ryan Lalonde, MLA Canada Realty Brokerage. Greater Vancouver REALTORS®
- C$1,859,9004 bd2 ba1.2k sqft203 W 49th Ave #Townhouse 8, Vancouver, BC V5Y 2Z8For SaleMLS ID #R3150368, James Askew, RareEarth Project Marketing Brokerage. Greater Vancouver REALTORS®
- C$1,499,0003 bd3 ba1.3k sqft468 E 18th Ave #1, Vancouver, BC V5V 1C9For SaleMLS ID #R3131933, Dan Wurtele PREC*, eXp Realty Brokerage. Greater Vancouver REALTORS®
- C$1,324,9002 bd2 ba715 sqft2323 Fir St #402, Vancouver, BC V6J 5J9For SaleMLS ID #R3149115, Amy Harper, Oakwyn Realty Ltd. Brokerage. Greater Vancouver REALTORS®
- C$1,545,0002 bd2 ba1.1k sqft1601 Quebec St #406, Vancouver, BC V6A 4E7For SaleMLS ID #R3114826, Jesse Laver, Oakwyn Realty Ltd. Brokerage. Greater Vancouver REALTORS®
- C$1,525,0002 bd3 ba1.2k sqft2119 Yew St #104, Vancouver, BC V6K 3G6For SaleMLS ID #R3156971, Deanna Lawrence PREC*, Oakwyn Realty Ltd. Brokerage. Greater Vancouver REALTORS®
- C$1,469,0002 bd2 ba929 sqft1482 Robson St #1606, Vancouver, BC V6G 0E8For SaleMLS ID #R3151362, Jacky Chou PREC*, Latitude Realty Inc. Brokerage. Greater Vancouver REALTORS®
