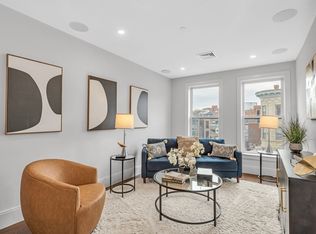
Step into luxury with this stunning 2-bedroom, 2.5-bathroom condo, newly constructed in 2023 and situated in the heart of South Boston. Spanning over 1,600 square feet on a single level, this residence exudes elegance with an expansive open floor plan, drenched in natural light from over-sized windows throughout.A long foyer welcomes you into the home, setting the tone for the sophistication that follows. The gourmet kitchen is a chef’s dream, featuring custom cabinetry, top-of-the-line appliances, and quartz counter-tops. Entertain company in the dining space that seamlessly flows into the large living space surrounded by tons of natural light. Both bedrooms are generously sized and the primary suite features a gorgeous en-suite bathroom with a soaking tub. Custom closets are integrated throughout the home, providing abundant storage space, complemented by an additional storage unit within the building. 1 garage parking space included. Furniture can be included as part of the sale.
Sold for $1,100,000
$1,100,000
480 W Broadway #304, Boston, MA 02127
2beds
1,663sqft
Condominium
Built in 2023
-- sqft lot
$1,159,000 Zestimate®
$661/sqft
$5,549 Estimated rent
Home value
$1,159,000
$1.08M - $1.25M
$5,549/mo
Zestimate® history
Owner options
List your home for rent
$5,549/mo
Rent Zestimate®
Find your next renter with Zillow Rental Manager. Plus, with online applications, you can quickly screen prospective tenants – for free.
$5,549/mo
Rent Zestimate®
Refinance and save
$7,364/mo
Est. payment
Refinancing to a lower rate could help reduce your monthly payments and save thousands over the life of the loan.
$7,364/mo
Est. payment
Explore your selling options
Work with a Zillow partner agent
Leverage their expertise and Zillow's premium Showcase listings to get your home seen by more buyers.
Get startedList with your own agent
Get your home in front of millions of buyers by listing it on Zillow.
Learn how to do itSell it yourself
Take full control of how buyers see your home on Zillow by listing For Sale by Owner (FSBO).
List your homeWhat's special
Zillow last checked:
Listing updated:
Listed by:
The Moving Greater Boston Team 617-744-4677,
Berkshire Hathaway HomeServices Warren Residential 617-848-9616
Bought with:
Michele Friedler Team
Hammond Residential Real Estate
Source: MLS PIN,MLS#: 73283896
Facts & features
Interior
Bedrooms & bathrooms
- Bedrooms: 2
- Bathrooms: 3
- Full bathrooms: 2
- 1/2 bathrooms: 1
Primary bathroom
- Features: Yes
Heating
- Central, Forced Air, Natural Gas
Cooling
- Central Air
Appliances
- Included: Range, Dishwasher, Microwave, Refrigerator, Freezer, Washer, Dryer
- Laundry: In Unit, Electric Dryer Hookup, Washer Hookup
Features
- Flooring: Wood, Tile
- Basement: None
- Has fireplace: No
- Common walls with other units/homes: Corner
Interior area
- Total structure area: 1,663
- Total interior livable area: 1,663 sqft
Property
Parking
- Total spaces: 1
- Parking features: Attached, Off Street
- Attached garage spaces: 1
Features
- Entry location: Unit Placement(Upper,Front)
Details
- Zoning: R
Construction
Type & style
- Home type: Condo
- Property subtype: Condominium
- Attached to another structure: Yes
Materials
- Frame, Brick
- Roof: Rubber
Condition
- Year built: 2023
Utilities & green energy
- Electric: Circuit Breakers
- Sewer: Public Sewer
- Water: Public
- Utilities for property: for Gas Range, for Electric Dryer, Washer Hookup
Community & HOA
Community
- Features: Public Transportation, Shopping, Park, Public School, T-Station
- Security: Intercom
HOA
- Amenities included: Elevator(s)
- Services included: Water, Sewer, Insurance, Maintenance Structure, Snow Removal
- HOA fee: $540 monthly
Location
- Region: Boston
Financial & listing details
- Price per square foot: $661/sqft
- Tax assessed value: $1,100,000
- Annual tax amount: $8,214
- Date on market: 1/7/2026
Price history
| Date | Event | Price |
|---|---|---|
| 11/26/2024 | Sold | $1,100,000-2.2%$661/sqft |
Source: MLS PIN #73283896 Report a problem | ||
| 9/23/2024 | Pending sale | $1,125,000$676/sqft |
Source: BHHS broker feed #73283896 Report a problem | ||
| 9/3/2024 | Listed for sale | $1,125,000+7.1%$676/sqft |
Source: MLS PIN #73283896 Report a problem | ||
| 4/4/2024 | Sold | $1,050,000-4.5%$631/sqft |
Source: MLS PIN #73192336 Report a problem | ||
| 3/13/2024 | Contingent | $1,100,000$661/sqft |
Source: MLS PIN #73192336 Report a problem | ||
| 1/10/2024 | Listed for sale | $1,100,000$661/sqft |
Source: MLS PIN #73192336 Report a problem | ||
Public tax history
Tax history is unavailable.
Neighborhood: South Boston
Nearby homes
- $1,625,0002 bd3 ba1.9k sqft480 W Broadway #403, Boston, MA 02127Sold

- $750,0001 bd2 ba1k sqft480 W Broadway #301/11, Boston, MA 02127Sold

- $1,050,0002 bd3 ba1.8k sqft480 W Broadway #105/5, Boston, MA 02127Sold

- $750,0001 bd2 ba1k sqft480 W Broadway UNIT 7, Boston, MA 02127Sold
- $799,0002 bd2 ba1k sqft480 W Broadway #302, Boston, MA 02127Sold
- $1,150,0002 bd3 ba1.8k sqft480 W Broadway #305, Boston, MA 02127Sold
- $1,500,0002 bd3 ba1.6k sqft480 W Broadway #401, Boston, MA 02127Sold
- $749,600-- bd-- ba-- sqft480 W Broadway #202, Boston, MA 02127Off Market
Nearby schools
GreatSchools rating
- 5/10Joseph P. Tynan Elementary SchoolGrades: PK-6Distance: 0.3 mi
- 3/10James F. Condon SchoolGrades: PK-8Distance: 0.4 mi
- 2/10Excel High SchoolGrades: 9-12Distance: 0.2 mi
Get a cash offer in 3 minutes
Find out how much your home could sell for in as little as 3 minutes with a no-obligation cash offer.
Estimated market value
$1,159,000
Get a cash offer in 3 minutes
Find out how much your home could sell for in as little as 3 minutes with a no-obligation cash offer.
Estimated market value
$1,159,000
- Massachusetts
- Suffolk County
- Boston
- 02127
- South Boston
- 480 W Broadway Unit 304
