Welcome to Your Dream Home in Clovis! Discover your perfect sanctuary in this sought after 4 bdrms 2 baths Lennar model, nestled in a tranquil neighborhood renowned for its spacious lots and wider streets.Step into an inviting living room adorned with vaulted ceilings, offering an airy atmosphere perfect for entertaining or relaxing.Chef's kitchen features beautiful granite countertops with tiled backsplash and GE gas appliances & walk-in pantry. Enjoy four generously-sized bedrooms, including a private isolated bedroom ideal for guests or a home office. Spacious master suite offers high vaulted ceiling, sliding glass door to patio & spa-like en-suite w/ separate vanities, large soaking tub & tiled shower. Gather around the charming fireplace during cool evenings, creating a warm and inviting space for family gatherings. The property boasts OWNED 5.560 kW SOLAR system to reduce energy costs for sustainable living and a 14.5 ft. wide side yard ready for RV parking, providing ample space for your adventure vehicles. Revel in the elegant designer LUXURY PLANK flooring throughout, complemented by neutral wall colors, wood-colored blinds, and tastefully tiled bathrooms.Large backyard features beautiful landscape with covered patio to enjoy. Find easy access to both 41 & 168 highways, all schools/Buchanan High/Alta Sierra Middle/Woods Elem, and popular restaurants, and shopping. Don't miss your chance to own this incredible home so schedule today! Check out the virtual tour.
Sold for $565,000
$565,000
480 W Everglade Ave, Clovis, CA 93619
4beds
2baths
1,872sqft
Residential, Single Family Residence
Built in 2008
8,398 Square Feet Lot
$580,700 Zestimate®
$302/sqft
$2,850 Estimated rent
Home value
$580,700
$552,000 - $610,000
$2,850/mo
Zestimate® history
Owner options
List your home for rent
$2,850/mo
Rent Zestimate®
Find your next renter with Zillow Rental Manager. Plus, with online applications, you can quickly screen prospective tenants – for free.
$2,850/mo
Rent Zestimate®
Refinance and save
$3,613/mo
Est. payment
Refinancing to a lower rate could help reduce your monthly payments and save thousands over the life of the loan.
$3,613/mo
Est. payment
Explore your selling options
Work with a Zillow partner agent
Leverage their expertise and Zillow's premium Showcase listings to get your home seen by more buyers.
Get startedList with your own agent
Get your home in front of millions of buyers by listing it on Zillow.
Learn how to do itSell it yourself
Take full control of how buyers see your home on Zillow by listing For Sale by Owner (FSBO).
List your homeWhat's special
Rv parkingCharming fireplaceLarge backyardWood-colored blindsTastefully tiled bathroomsGe gas appliancesTiled shower
Zillow last checked:
Listing updated:
Listed by:
Ann M. Lee DRE #01475485 559-999-4266,
Movoto, Inc.
Bought with:
Nonmember Nonmember
Nonmember
Source: Fresno MLS,MLS#: 624118Originating MLS: Fresno MLS
Facts & features
Interior
Bedrooms & bathrooms
- Bedrooms: 4
- Bathrooms: 2
Primary bedroom
- Area: 0
- Dimensions: 0 x 0
Bedroom 1
- Area: 0
- Dimensions: 0 x 0
Bedroom 2
- Area: 0
- Dimensions: 0 x 0
Bedroom 3
- Area: 0
- Dimensions: 0 x 0
Bedroom 4
- Area: 0
- Dimensions: 0 x 0
Bathroom
- Features: Tub/Shower, Tub
Dining room
- Features: Family Room/Area
- Area: 0
- Dimensions: 0 x 0
Family room
- Area: 0
- Dimensions: 0 x 0
Kitchen
- Features: Eat-in Kitchen, Breakfast Bar, Pantry
- Area: 0
- Dimensions: 0 x 0
Living room
- Area: 0
- Dimensions: 0 x 0
Basement
- Area: 0
Heating
- Has Heating (Unspecified Type)
Cooling
- Central Air
Appliances
- Included: Built In Range/Oven, Gas Appliances, Disposal, Dishwasher, Microwave, Refrigerator
- Laundry: Utility Room
Features
- Isolated Bedroom
- Flooring: Tile, Vinyl, Hardwood
- Windows: Double Pane Windows
- Number of fireplaces: 1
- Fireplace features: Gas
- Common walls with other units/homes: No One Below
Interior area
- Total structure area: 1,872
- Total interior livable area: 1,872 sqft
Property
Parking
- Parking features: Garage - Attached
- Has attached garage: Yes
Features
- Levels: One
- Stories: 1
- Entry location: Ground Floor
- Patio & porch: Covered
Lot
- Size: 8,398 Square Feet
- Dimensions: 75 x 112
- Features: Urban, Sprinklers In Front, Sprinklers In Rear, Sprinklers Auto
Details
- Parcel number: 56047406
- Zoning: R1
Construction
Type & style
- Home type: SingleFamily
- Property subtype: Residential, Single Family Residence
Materials
- Stucco, Wood Siding
- Foundation: Concrete
- Roof: Composition
Condition
- Year built: 2008
Details
- Builder name: Lennar
Utilities & green energy
- Sewer: Public Sewer
- Water: Public
- Utilities for property: Public Utilities
Community & HOA
Location
- Region: Clovis
Financial & listing details
- Price per square foot: $302/sqft
- Tax assessed value: $447,485
- Annual tax amount: $5,434
- Date on market: 1/21/2025
- Cumulative days on market: 7 days
- Listing agreement: Exclusive Right To Sell
- Listing terms: Government,Conventional,Cash
Price history
| Date | Event | Price |
|---|---|---|
| 3/6/2025 | Sold | $565,000+0.9%$302/sqft |
Source: Fresno MLS #624118 Report a problem | ||
| 1/28/2025 | Pending sale | $560,000$299/sqft |
Source: Fresno MLS #624118 Report a problem | ||
| 1/21/2025 | Listed for sale | $560,000+57.7%$299/sqft |
Source: Fresno MLS #624118 Report a problem | ||
| 11/25/2015 | Sold | $355,000+2.2%$190/sqft |
Source: Public Record Report a problem | ||
| 10/17/2008 | Sold | $347,500$186/sqft |
Source: Public Record Report a problem | ||
Public tax history
| Year | Property taxes | Tax assessment |
|---|---|---|
| 2025 | $5,434 +2.3% | $447,485 +2% |
| 2024 | $5,312 +2% | $438,712 +2% |
| 2023 | $5,206 +1.3% | $430,111 +2% |
| 2022 | $5,138 +3.1% | $421,678 +2% |
| 2021 | $4,982 +0.4% | $413,410 +1% |
| 2020 | $4,963 +7.2% | $409,172 +7.7% |
| 2019 | $4,629 +5.5% | $380,000 +5.4% |
| 2018 | $4,387 +5.5% | $360,400 +6% |
| 2017 | $4,157 +6.1% | $340,000 +4.6% |
| 2016 | $3,919 +1.9% | $325,000 +1.6% |
| 2015 | $3,846 +4.5% | $320,000 +4.5% |
| 2014 | $3,682 | $306,200 +16% |
| 2013 | -- | $264,000 +10% |
| 2012 | -- | $240,000 -22.1% |
| 2011 | -- | $307,900 |
| 2010 | -- | $307,900 |
| 2009 | -- | $307,900 +542.4% |
| 2008 | -- | $47,930 +16.9% |
| 2007 | -- | $40,991 |
Find assessor info on the county website
Neighborhood: 93619
Nearby homes
- $591,6004 bd2 ba1.8k sqft490 W Everglade Ave, Clovis, CA 93619Off Market
- $565,6004 bd2 ba2k sqft460 W Everglade Ave, Clovis, CA 93619Off Market
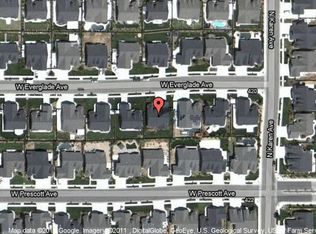
- $614,4004 bd2 ba2.2k sqft483 W Prescott Ave, Clovis, CA 93619Off Market
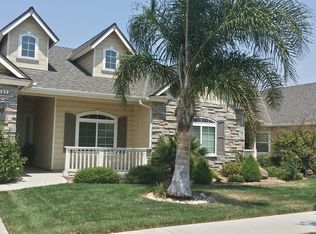
- $609,1004 bd2 ba2.1k sqft463 W Prescott Ave, Clovis, CA 93619Off Market
- $617,2004 bd2 ba2k sqft500 W Everglade Ave, Clovis, CA 93619Off Market
- $638,7004 bd2 ba2.2k sqft493 W Prescott Ave, Clovis, CA 93619Off Market
- $616,3004 bd2 ba1.8k sqft481 W Everglade Ave, Clovis, CA 93619Off Market
- $681,4005 bd2 ba2.1k sqft503 W Prescott Ave, Clovis, CA 93619Off Market
Nearby schools
GreatSchools rating
- 10/10Woods (Harold L.) Elementary SchoolGrades: K-6Distance: 1.1 mi
- 9/10Alta Sierra Intermediate SchoolGrades: 7-8Distance: 0.6 mi
- 10/10Buchanan High SchoolGrades: 9-12Distance: 0.6 mi
Schools provided by the listing agent
- Elementary: Woods
- Middle: Alta Sierra
- High: Buchanan
Source: Fresno MLS. This data may not be complete. We recommend contacting the local school district to confirm school assignments for this home.
Get a cash offer in 3 minutes
Find out how much your home could sell for in as little as 3 minutes with a no-obligation cash offer.
Estimated market value
$580,700
Get a cash offer in 3 minutes
Find out how much your home could sell for in as little as 3 minutes with a no-obligation cash offer.
Estimated market value
$580,700
- California
- Fresno County
- Clovis
- 93619
- 480 W Everglade Ave
Nearby cities
Nearby zip codes
Other Clovis Topics
