Desirable D20 Schools townhome on the West Side with 2 car garage. Easy access to I-25 on the north end of Colorado Springs. Includes Oversized, Private composite balcony overlooking the front range mountains. Open floor plan with vaulted ceilings and plenty of natural light. Newer luxury vinyl wood flooring and contemporary colors. Spacious living room with wood burning fireplace. Oversized kitchen with slider to private deck. Stainless steel appliances, painted cabinets, and contemporary lighting. Bay window seating for formal dining. Large Primary suite features attached full bathroom and two full-sized closets. Additional oversized bedroom with attached jack and jill full bathroom and extra deep closets. All living spaces on the same level with convenient access to washer and dryer between bedrooms. Washer and Dryer stay! Water heater replaced in 2025, A/C 2021, Furnace 2019. HO6 policy with new roof in 2019. HOA Amenities include: pool, community room, outdoor courts, weight room, pool table, sauna, all landscaping, insurance coverage of all exterior. Savings on homeowner’s insurance with HO6 policy. Backs to trails and open space at the back of the neighborhood, quiet location with mature trees and wildlife. Close to Ute Park and trails, D20 Schools, Fire Station, shopping. Restaurants, Crepe Donuts, Josh & John’s ice cream, and so much more! Rockrimmon on the West Side? Yes, please. Add Award-winning D20 schools, and it’s a total WIN!
Sold for $275,000
$275,000
480 W Rockrimmon Blvd Unit B, Colorado Springs, CO 80919
2beds
1,478sqft
Townhouse
Built in 1983
649 Square Feet Lot
$270,100 Zestimate®
$186/sqft
$2,201 Estimated rent
Home value
$270,100
$257,000 - $284,000
$2,201/mo
Zestimate® history
Owner options
List your home for rent
$2,201/mo
Rent Zestimate®
Find your next renter with Zillow Rental Manager. Plus, with online applications, you can quickly screen prospective tenants – for free.
$2,201/mo
Rent Zestimate®
Refinance and save
$1,983/mo
Est. payment
Refinancing to a lower rate could help reduce your monthly payments and save thousands over the life of the loan.
$1,983/mo
Est. payment
Explore your selling options
Work with a Zillow partner agent
Leverage their expertise and Zillow's premium Showcase listings to get your home seen by more buyers.
Get startedList with your own agent
Get your home in front of millions of buyers by listing it on Zillow.
Learn how to do itSell it yourself
Take full control of how buyers see your home on Zillow by listing For Sale by Owner (FSBO).
List your homeWhat's special
Contemporary colorsContemporary lightingStainless steel appliancesPainted cabinetsWasher and dryer stayPlenty of natural light
Zillow last checked:
Listing updated:
Listed by:
Christine Callender CRS MRP RLC 719-351-1326,
EXIT Realty DTC, Cherry Creek, Pikes Peak
Bought with:
Louis Torres ABR ABRM EPRO GRI
The Innovative Group, LLC
Source: elevateMLS,MLS#: 7840325
Facts & features
Interior
Bedrooms & bathrooms
- Bedrooms: 2
- Bathrooms: 2
- Full bathrooms: 1
- 3/4 bathrooms: 1
Other
- Level: Main
- Area: 195 Square Feet
- Dimensions: 13 x 15
Heating
- Forced Air, Natural Gas
Cooling
- Ceiling Fan(s), Central Air
Appliances
- Included: Dishwasher, Disposal, Dryer, Microwave, Oven, Refrigerator, Self Cleaning Oven, Washer
- Laundry: Main Level
Features
- 9Ft + Ceilings, Great Room, Skylight (s), Vaulted Ceiling(s), High Speed Internet, Sauna
- Flooring: Carpet, Ceramic Tile, Luxury Vinyl
- Has basement: No
- Number of fireplaces: 1
- Fireplace features: One
- Common walls with other units/homes: End Unit
Interior area
- Total structure area: 1,478
- Total interior livable area: 1,478 sqft
- Finished area above ground: 1,478
- Finished area below ground: 0
Property
Parking
- Total spaces: 2
- Parking features: Detached
- Garage spaces: 2
Features
- Exterior features: Tennis Court(s)
- Has view: Yes
- View description: City, Mountain(s), View of Pikes Peak, View of Rock Formations
Lot
- Size: 649 Square Feet
- Features: Backs to Open Space, Level, Wooded, Hiking Trail, Near Fire Station, Near Park, Near Public Transit, Near Schools, Near Shopping Center, HOA Required $, Landscaped
Details
- Parcel number: 7312411174
Construction
Type & style
- Home type: Townhouse
- Architectural style: Ranch
- Property subtype: Townhouse
- Attached to another structure: Yes
Materials
- Brick, Masonite, Frame
- Foundation: Slab
- Roof: Composite Shingle
Condition
- Existing Home
- New construction: No
- Year built: 1983
Utilities & green energy
- Water: Municipal
- Utilities for property: Electricity Connected, Natural Gas Connected
Community & HOA
Community
- Features: Hiking or Biking Trails, Parks or Open Space, Clubhouse, Fitness Center, Green Areas, Pool, Recreation Room, Sauna, Tennis Court(s)
HOA
- Has HOA: Yes
- Services included: Common Utilities, Insurance, Lawn, Maintenance Grounds, Trash Removal
- HOA fee: $375 monthly
Location
- Region: Colorado Springs
Financial & listing details
- Price per square foot: $186/sqft
- Tax assessed value: $296,941
- Annual tax amount: $949
- Date on market: 11/27/2025
- Listing terms: Cash,Conventional,FHA,VA Loan
- Electric utility on property: Yes
Price history
| Date | Event | Price |
|---|---|---|
| 1/9/2026 | Sold | $275,000-1.8%$186/sqft |
Source:  elevateMLS #7840325 Report a problem elevateMLS #7840325 Report a problem | ||
| 12/16/2025 | Contingent | $279,900$189/sqft |
Source: elevateMLS #7840325 Report a problem | ||
| 11/27/2025 | Listed for sale | $279,900+99.9%$189/sqft |
Source: elevateMLS #7840325 Report a problem | ||
| 3/4/2016 | Sold | $140,000+0.7%$95/sqft |
Source: Public Record Report a problem | ||
| 2/5/2016 | Pending sale | $139,000$94/sqft |
Source: Keller Williams - KW Client's Choice Realty, 719-535-0355 #6663380 Report a problem | ||
| 1/31/2016 | Price change | $139,000-3.5%$94/sqft |
Source: Keller Williams - KW Client's Choice Realty, 719-535-0355 #6663380 Report a problem | ||
| 1/15/2016 | Listed for sale | $144,000+15.3%$97/sqft |
Source: Keller Williams - KW Client's Choice Realty, 719-535-0355 #6663380 Report a problem | ||
| 10/29/2014 | Sold | $124,900$85/sqft |
Source: Public Record Report a problem | ||
| 9/5/2014 | Price change | $124,900-3.8%$85/sqft |
Source: The Platinum Group, Realtors Report a problem | ||
| 8/6/2014 | Listed for sale | $129,900-7.1%$88/sqft |
Source: The Platinum Group, Realtors Report a problem | ||
| 6/2/2009 | Listing removed | $139,900$95/sqft |
Source: NCI #589906 Report a problem | ||
| 8/27/2008 | Listed for sale | $139,900+9.9%$95/sqft |
Source: NCI #589906 Report a problem | ||
| 10/3/2005 | Sold | $127,300-7.1%$86/sqft |
Source: Public Record Report a problem | ||
| 5/20/2005 | Sold | $136,990+47.3%$93/sqft |
Source: Public Record Report a problem | ||
| 4/25/1995 | Sold | $93,000$63/sqft |
Source: Public Record Report a problem | ||
Public tax history
| Year | Property taxes | Tax assessment |
|---|---|---|
| 2024 | $881 -9.5% | $19,900 |
| 2023 | $974 -10% | $19,900 +35.2% |
| 2022 | $1,082 | $14,720 -2.8% |
| 2021 | -- | $15,140 +22.6% |
| 2020 | $951 +1.1% | $12,350 |
| 2019 | $941 +22.9% | $12,350 +24.6% |
| 2018 | $765 -0.4% | $9,910 |
| 2017 | $768 +0.4% | $9,910 +2.7% |
| 2016 | $765 +2.6% | $9,650 |
| 2015 | $746 +5.2% | $9,650 +5.1% |
| 2014 | $709 | $9,180 |
| 2013 | -- | -- |
| 2012 | -- | $9,510 |
| 2011 | $784 | $9,510 -6.9% |
| 2010 | -- | $10,220 |
| 2009 | -- | $10,220 |
| 2008 | -- | $10,220 |
| 2006 | -- | $10,220 |
| 2004 | -- | $10,220 |
| 2003 | $841 +2.7% | $10,220 -7.7% |
| 2002 | $819 +1.1% | $11,070 +5% |
| 2001 | $810 | $10,540 |
Find assessor info on the county website
Neighborhood: Northwest Colorado Springs
Nearby homes
- $305,2003 bd3 ba1.8k sqft480 W Rockrimmon #C, Colorado Springs, CO 80919Off Market
- $307,0002 bd3 ba1.8k sqft480 W Rockrimmon Blvd UNIT D, Colorado Springs, CO 80919Sold

- $270,0002 bd1 ba1.4k sqft472 W Rockrimmon Blvd UNIT H, Colorado Springs, CO 80919Sold
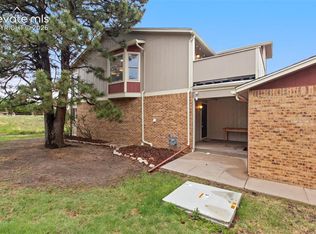
- $302,4003 bd2 ba2.4k sqft472 W Rockrimmon Blvd UNIT E, Colorado Springs, CO 80919Off Market

- $312,4003 bd3 ba2k sqft480 W Rockrimmon Blvd, Colorado Springs, CO 80919Off Market
- $257,3002 bd1 ba1.2k sqft480 W Rockrimmon Blvd UNIT A, Colorado Springs, CO 80919Off Market
- $294,8003 bd3 ba1.8k sqft480 W Rockrimmon Blvd UNIT C, Colorado Springs, CO 80919Off Market
- $278,2003 bd2 ba1.1k sqft480 W Rockrimmon Blvd UNIT E, Colorado Springs, CO 80919Off Market
Nearby schools
GreatSchools rating
- 8/10Rockrimmon Elementary SchoolGrades: K-5Distance: 0.3 mi
- 7/10Eagleview Middle SchoolGrades: 6-8Distance: 1.1 mi
- 8/10Air Academy High SchoolGrades: 9-12Distance: 2.7 mi
Schools provided by the listing agent
- Elementary: Rockrimmon
- Middle: Eagleview
- High: Air Academy
- District: Academy-20
Source: elevateMLS. This data may not be complete. We recommend contacting the local school district to confirm school assignments for this home.
Get a cash offer in 3 minutes
Find out how much your home could sell for in as little as 3 minutes with a no-obligation cash offer.
Estimated market value
$270,100
Get a cash offer in 3 minutes
Find out how much your home could sell for in as little as 3 minutes with a no-obligation cash offer.
Estimated market value
$270,100
- Colorado
- El Paso County
- Colorado Springs
- 80919
- Northwest Colorado Springs
- 480 W Rockrimmon Blvd Unit B
Nearby cities
Nearby neighborhoods
- Briargate Real estate
- Central Colorado Springs Real estate
- Cimarron Hills Real estate
- East Colorado Springs Real estate
- Northeast Colorado Springs Real estate
- Northwest Colorado Springs Real estate
- Old Colorado City Real estate
- Powers Real estate
- Southeast Colorado Springs Real estate
- Southwest Colorado Springs Real estate
Nearby zip codes
Other Colorado Springs Topics
- Apartments for Rent in 80919
- Houses for Sale in 80919
- Houses for Rent in 80919
- 80919 Real Estate
- Colorado Springs Condos
- Houses for Sale in Colorado Springs
- Newest Listings in Colorado Springs
- Colorado Springs Home Values
- Colorado Springs Real Estate Agents
- Colorado Springs Refinance
- Colorado Springs Mortgage Rates
