Premium finishes and private greenspace views define this contemporary dayranch in sought-after Spyglass Hill. Extensive care and thought have been put into every facet of this 2023 custom home, which features an open-concept floorplan with high-ceilings, large picture windows, an expansive kitchen with real oak cabinetry and a walk-in pantry with open shelving, dual-level outdoor living, and a large primary suite on the main leel with a custom designed bathroom and large walk-in closet with built-in organizer. Top of the line finishes throughout include real white oak hardwood floors, heated tile in every bathroom, dual zone HVAC with a thermostat on each level and an auxilary whole house air purifier, upgraded led lighting/fixtures, high-end appliances including a 6 burner Wolf gas range and a two door side by side Frigidaire refrigerator, waterfall quartz countertops, designer drapery, central vac, a recessed extra wide "Napoleon" gas fireplace, and extra built-ins/storage closets on each level. The lower level offers a full guest suite and large bonus room with extra storage along with two additional large bedrooms that share an another full bath. Main level living opens to covered outdoor entertainment area with custom concrete decking overlooking HOA owned greenspace with mature trees and Mt. Hood views. Lower level covered patio connects to paver fire pit with turf backyard and a rock retaining wall with drip irrigation. Wide concrete steps connecting up to main level from backyard offers ease of use and accessibility. Extra high garage with built-in storage and EV charger. Home sits on one of the most premium lots in the entire community and feeds prestigious Camas Schools while being just minutes from SR-14, PDX, and all that Downtown Camas has to offer.
Sold
$1,465,000
480 W U St, Washougal, WA 98671
4beds
4,081sqft
Residential, Single Family Residence
Built in 2023
7,840 Square Feet Lot
$1,455,200 Zestimate®
$359/sqft
$4,766 Estimated rent
Home value
$1,455,200
$1.37M - $1.54M
$4,766/mo
Zestimate® history
Owner options
List your home for rent
$4,766/mo
Rent Zestimate®
Find your next renter with Zillow Rental Manager. Plus, with online applications, you can quickly screen prospective tenants – for free.
$4,766/mo
Rent Zestimate®
Refinance and save
$9,735/mo
Est. payment
Refinancing to a lower rate could help reduce your monthly payments and save thousands over the life of the loan.
$9,735/mo
Est. payment
Explore your selling options
Work with a Zillow partner agent
Leverage their expertise and Zillow's premium Showcase listings to get your home seen by more buyers.
Get startedList with your own agent
Get your home in front of millions of buyers by listing it on Zillow.
Learn how to do itSell it yourself
Take full control of how buyers see your home on Zillow by listing For Sale by Owner (FSBO).
List your homeWhat's special
Lower level covered patioTurf backyardPremium finishesExpansive kitchenPrivate greenspace viewsDesigner draperyCustom designed bathroom
Zillow last checked:
Listing updated:
Listed by:
Will Logan 503-931-1941,
LOGAN REALTY SERVICES LLC
Bought with:
Blake Nelson, 21004315
Brantley Christianson Real Estate
Source: RMLS (OR),MLS#: 135914442
Facts & features
Interior
Bedrooms & bathrooms
- Bedrooms: 4
- Bathrooms: 4
- Full bathrooms: 3
- Partial bathrooms: 1
- Main level bathrooms: 2
Rooms
- Room types: Office, Bedroom 4, Bedroom 2, Bedroom 3, Dining Room, Family Room, Kitchen, Living Room, Primary Bedroom
Primary bedroom
- Features: Hardwood Floors, Double Sinks, High Ceilings, Shower, Soaking Tub, Suite, Tile Floor, Walkin Closet
- Level: Main
Bedroom 2
- Features: Hardwood Floors, High Ceilings, Shower, Sink, Suite, Tile Floor, Walkin Closet
- Level: Lower
Bedroom 3
- Features: Hardwood Floors, High Ceilings, Walkin Closet
- Level: Lower
Bedroom 4
- Features: Hardwood Floors, High Ceilings, Walkin Closet
- Level: Lower
Dining room
- Features: Builtin Features, Central Vacuum, Great Room, Hardwood Floors, Sliding Doors, High Ceilings
- Level: Main
Family room
- Features: Builtin Features, Hardwood Floors, Sliding Doors, High Ceilings
- Level: Lower
Kitchen
- Features: Ceiling Fan, Disposal, Great Room, Hardwood Floors, Island, Microwave, Pantry, Double Oven, Free Standing Range, Free Standing Refrigerator, High Ceilings
- Level: Main
Living room
- Features: Builtin Features, Central Vacuum, Fireplace, Great Room, Hardwood Floors, High Ceilings
- Level: Main
Office
- Features: Hardwood Floors, High Ceilings
- Level: Main
Heating
- Forced Air, Fireplace(s)
Cooling
- Central Air
Appliances
- Included: Disposal, Double Oven, Free-Standing Gas Range, Free-Standing Refrigerator, Gas Appliances, Microwave, Plumbed For Ice Maker, Stainless Steel Appliance(s), Wine Cooler, Washer/Dryer, Free-Standing Range, Electric Water Heater
- Laundry: Laundry Room
Features
- Ceiling Fan(s), Central Vacuum, High Ceilings, High Speed Internet, Walk-In Closet(s), Shower, Sink, Suite, Built-in Features, Great Room, Kitchen Island, Pantry, Double Vanity, Soaking Tub, Quartz
- Flooring: Hardwood, Heated Tile, Tile
- Doors: Sliding Doors
- Windows: Vinyl Frames
- Basement: Crawl Space,Daylight,Partial
- Number of fireplaces: 1
- Fireplace features: Electric
Interior area
- Total structure area: 4,081
- Total interior livable area: 4,081 sqft
Property
Parking
- Total spaces: 3
- Parking features: Driveway, On Street, Garage Door Opener, Attached
- Attached garage spaces: 3
- Has uncovered spaces: Yes
Accessibility
- Accessibility features: Accessible Entrance, Bathroom Cabinets, Garage On Main, Kitchen Cabinets, Main Floor Bedroom Bath, Minimal Steps, Utility Room On Main, Accessibility
Features
- Stories: 2
- Patio & porch: Covered Deck, Covered Patio, Deck
- Exterior features: Fire Pit, Gas Hookup, Yard
- Fencing: Fenced
- Has view: Yes
- View description: Mountain(s), Park/Greenbelt, Territorial
Lot
- Size: 7,840 Square Feet
- Features: Bluff, Greenbelt, Private, Trees, Wooded, SqFt 7000 to 9999
Details
- Additional structures: GasHookup
- Parcel number: 986062895
- Zoning: R1-15
- Other equipment: Air Cleaner
Construction
Type & style
- Home type: SingleFamily
- Architectural style: Contemporary,Daylight Ranch
- Property subtype: Residential, Single Family Residence
Materials
- Cement Siding
- Foundation: Concrete Perimeter, Pillar/Post/Pier, Slab
- Roof: Composition
Condition
- Approximately
- New construction: No
- Year built: 2023
Utilities & green energy
- Gas: Gas Hookup
- Sewer: Public Sewer
- Water: Public
- Utilities for property: Cable Connected
Community & HOA
Community
- Security: Entry, Fire Sprinkler System, Sidewalk
- Subdivision: Spyglass Hill
HOA
- Has HOA: Yes
- Amenities included: Commons, Management
- HOA fee: $97 monthly
Location
- Region: Washougal
Financial & listing details
- Price per square foot: $359/sqft
- Tax assessed value: $1,119,379
- Annual tax amount: $9,571
- Date on market: 1/23/2026
- Cumulative days on market: 7 days
- Listing terms: Cash,Conventional,FHA,VA Loan
- Road surface type: Concrete
Price history
| Date | Event | Price |
|---|---|---|
| 3/13/2026 | Sold | $1,465,000$359/sqft |
Source:  RMLS (OR) #135914442 Report a problem RMLS (OR) #135914442 Report a problem | ||
| 1/31/2026 | Pending sale | $1,465,000$359/sqft |
Source: RMLS (OR) #135914442 Report a problem | ||
| 1/23/2026 | Listed for sale | $1,465,000+474.5%$359/sqft |
Source: RMLS (OR) #135914442 Report a problem | ||
| 2/3/2023 | Sold | $255,000-5.2%$62/sqft |
Source: RMLS (OR) #23270332 Report a problem | ||
| 1/13/2023 | Pending sale | $269,000$66/sqft |
Source: RMLS (OR) #23270332 Report a problem | ||
Public tax history
| Year | Property taxes | Tax assessment |
|---|---|---|
| 2025 | $10,166 +6.2% | $1,119,379 +10.1% |
| 2024 | $9,571 +203% | $1,017,131 +188.1% |
| 2023 | $3,159 | $353,037 |
Find assessor info on the county website
Neighborhood: 98671
Nearby homes
- $1,350,0004 bd4 ba4k sqft530 W U St, Washougal, WA 98671Sold
- $1,525,0004 bd4 ba4k sqft460 W U St, Washougal, WA 98671Sold
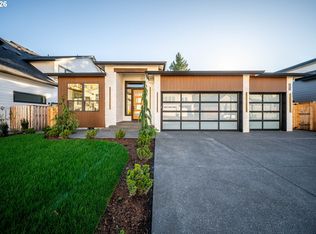
- $1,525,0004 bd3 ba2.3k sqft460 W U St, Washougal, WA 98671Sold
- $1,205,5005 bd3 ba3k sqft430 W U St, Washougal, WA 98671Off Market
- $250,000-- sqft585 W U St #10, Washougal, WA 98671Sold
- $855,4554 bd3 ba2.2k sqft541 W U St, Washougal, WA 98671Sold
- $849,0004 bd3 ba2.2k sqft521 W U St, Washougal, WA 98671Sold
- $1,520,0005 bd5 ba4.1k sqft410 W U St, Washougal, WA 98671Sold
Nearby schools
GreatSchools rating
- 8/10Woodburn ElementaryGrades: PK-5Distance: 0.9 mi
- 7/10Liberty Middle SchoolGrades: 6-8Distance: 1.3 mi
- 10/10Camas High SchoolGrades: 9-12Distance: 1.7 mi
Schools provided by the listing agent
- Elementary: Woodburn
- Middle: Liberty
- High: Camas
Source: RMLS (OR). This data may not be complete. We recommend contacting the local school district to confirm school assignments for this home.
Get a cash offer in 3 minutes
Find out how much your home could sell for in as little as 3 minutes with a no-obligation cash offer.
Estimated market value
$1,455,200
Get a cash offer in 3 minutes
Find out how much your home could sell for in as little as 3 minutes with a no-obligation cash offer.
Estimated market value
$1,455,200
- Washington
- Clark County
- Washougal
- 98671
- 480 W U St
