Skip main navigation
Off market
  • $1,754,400

    480 W Westleigh Rd, Lake Forest, IL 60045

    6beds
    6,651sqft
    SingleFamily
    Built in 1990
    1.25 Acres Lot
    $1,754,400 Zestimate®
    $264/sqft
    $-- Estimated rent

    Home value

    $1,754,400

    $1.54M - $2.00M

    Not available

    Zestimate® history
    Loading
    Loading...

    Owner options

    List your home for rent

    Find your next renter with Zillow Rental Manager. Plus, with online applications, you can quickly screen prospective tenants – for free.

    Learn more
    Refinance and save

    $11,218/mo

    Est. payment

    Refinancing to a lower rate could help reduce your monthly payments and save thousands over the life of the loan.

    See today's rates

    $11,218/mo

    Est. payment

    Explore your selling options

    Work with a Zillow partner agent

    Leverage their expertise and Zillow's premium Showcase listings to get your home seen by more buyers.

    Get started

    List with your own agent

    Get your home in front of millions of buyers by listing it on Zillow.

    Learn how to do it

    Sell it yourself

    Take full control of how buyers see your home on Zillow by listing For Sale by Owner (FSBO).

    List your home

    What's special

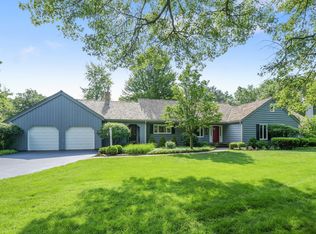
    This custom built architecturally distinctive tall brick residence offers all that buyers are looking for today. Situated between East and West Lake Forest close to bicycle trail, this handsome home is on a peaceful and private 1 acre property. A portico and triple high staircase along with a 30' high family entertainment room with wet bar and multiple galleries welcome you to the home Once inside, a true open kitchen with fireplace is adjacent the light-filled family sunroom boasting lots of windows and skylights which makes family time special. First floor has 10' ceilings, hardwood floors, architectural appointments and details throughout. The home has 15 skylights. There is a library on the first floor and a huge light filled office on the third floor with 11' ceilings and wonderful skylights. The vaulted master bedroom suite has luxurious new bath and huge walk in closet. Six bedrooms and 6.3 newer baths. Three of the bedrooms are en suite. Bedrooms five and six are share a jack & Jill bath. A finished basement with billiard room, workout room, craft room, bath and lots of storage. Portico, flying Buttresses blue-stone patio all add to the exterior allure of the home. A one of a kind home. Too much to mention. Must see!

    This property is not currently displayed as for sale or rent on Zillow. This may be different from what's on other websites or public sources.

    Facts & features

    Interior

    Bedrooms & bathrooms
    • Bedrooms: 6
    • Bathrooms: 9
    • Full bathrooms: 6
    • 1/2 bathrooms: 3
    Heating
    • Forced air, Gas
    Cooling
    • Central
    Appliances
    • Included: Dishwasher, Dryer, Freezer, Garbage disposal, Microwave, Refrigerator, Washer
    Features
    • Flooring: Hardwood, Laminate
    • Basement: Partially finished
    • Has fireplace: Yes
    Interior area
    • Total interior livable area: 6,651 sqft

    Property

    Parking
    • Total spaces: 3
    • Parking features: Garage - Attached
    Features
    • Exterior features: Brick
    Lot
    • Size: 1.25 Acres
    Details
    • Parcel number: 1605100010

    Construction

    Type & style
    • Home type: SingleFamily
    Materials
    • Roof: Other
    Condition
    • Year built: 1990

    Utilities & green energy

    • Sewer: Sewer-Storm

    Community & HOA

    Location
    • Region: Lake Forest

    Financial & listing details

    • Price per square foot: $264/sqft
    • Tax assessed value: $1,276,889
    • Annual tax amount: $25,347

    Price history

    DateEventPrice
    1/5/2021Listing removed--
    8/4/2020Listed for sale$1,495,000+146.4%$225/sqft
    Source: @properties #10805361 Report a problem
    8/6/1997Sold$606,666$91/sqft
    Source: Public Record Report a problem

    Public tax history

    YearProperty taxesTax assessment
    2024$25,347 -1%$446,186 +4.8%
    2023$25,591 -7.4%$425,587 +4.2%
    2022$27,633 +5.6%$408,433 -11.1%
    2021$26,170 +4.2%$459,686 +3.5%
    2020$25,119 +3.5%$444,131 +0.2%
    2019$24,277 +1.5%$443,377 -5.3%
    2018$23,922 $468,182 +0.3%
    2017$23,922 +4.8%$466,688 +3.9%
    2016$22,836 -1.1%$449,041 +6.4%
    2015$23,079 +2.9%$421,912 +0.6%
    2014$22,428 +3.6%$419,427 +0.9%
    2012$21,657 +4.3%$415,727 -6.8%
    2011$20,773 +12.6%$446,043 +4%
    2010$18,451 +3.2%$428,963 -5.6%
    2009$17,886 +2.1%$454,506 -2.3%
    2008$17,513 -12.9%$464,968 -3.9%
    2006$20,107 +7.4%$483,938
    2005$18,714 +3.2%--
    2004$18,129 +5.4%--
    2003$17,198 +2.5%--
    2002$16,771 +5.9%--
    2001$15,844 +9%$362,130 +13.1%
    2000$14,531 $320,178
    Find assessor info on the county website

    Neighborhood: 60045

    Nearby schools

    GreatSchools rating
    Schools provided by the listing agent
    • Elementary: Cherokee Elementary School
    • Middle: Deer Path Middle School
    • High: Lake Forest High School

    Source: The MLS. This data may not be complete. We recommend contacting the local school district to confirm school assignments for this home.

    Get a cash offer in 3 minutes
    Find out how much your home could sell for in as little as 3 minutes with a no-obligation cash offer.
    Estimated market value
    $1,754,400
    Get a cash offer in 3 minutes
    Find out how much your home could sell for in as little as 3 minutes with a no-obligation cash offer.
    Estimated market value
    $1,754,400