Come take a look at this modern, move-in ready, three-story rowhome in the sought after subdivision of "The Groves of Palatine." What a perfect location - walking distance to all that downtown Palatine has to offer, including bars, restaurants, parks, walking paths, and the Metra Train Station. Spacious, open-concept floor plan that appeals to today's buyers with hardwood flooring in the living room/dining room and downstairs den. The large kitchen offers 42" cabinets, stainless steel appliances, and a large eat-in area with a planning desk. The third floor features a large master bedroom with private bath, double bowl vanity, and separate shower and tub. The second master has a private bath and walk-in closet. Laundry is located upstairs. There is a 2-car attached garage, unfinished basement, and deck perfect for summertime grilling. The property is free of special assessments and feeds into top-rated schools, including Fremd High School. Enjoy downtown Palatine living at its finest!!
Sold for $380,000
$380,000
480 W Wood St #3, Palatine, IL 60067
2beds
1,830sqft
Townhouse
Built in 2002
2.05 Acres Lot
$393,000 Zestimate®
$208/sqft
$2,997 Estimated rent
Home value
$393,000
$354,000 - $436,000
$2,997/mo
Zestimate® history
Owner options
List your home for rent
$2,997/mo
Rent Zestimate®
Find your next renter with Zillow Rental Manager. Plus, with online applications, you can quickly screen prospective tenants – for free.
$2,997/mo
Rent Zestimate®
Refinance and save
$3,004/mo
Est. payment
Refinancing to a lower rate could help reduce your monthly payments and save thousands over the life of the loan.
$3,004/mo
Est. payment
Explore your selling options
Work with a Zillow partner agent
Leverage their expertise and Zillow's premium Showcase listings to get your home seen by more buyers.
Get startedList with your own agent
Get your home in front of millions of buyers by listing it on Zillow.
Learn how to do itSell it yourself
Take full control of how buyers see your home on Zillow by listing For Sale by Owner (FSBO).
List your homeWhat's special
Facts & features
Interior
Bedrooms & bathrooms
- Bedrooms: 2
- Bathrooms: 3
- Full bathrooms: 2
- 1/2 bathrooms: 1
Heating
- Forced air, Gas
Cooling
- Central
Appliances
- Included: Dishwasher, Dryer, Microwave, Range / Oven, Refrigerator
Features
- Flooring: Tile, Carpet, Hardwood
- Has fireplace: Yes
Interior area
- Total interior livable area: 1,830 sqft
Property
Parking
- Total spaces: 2
- Parking features: Garage - Attached
Features
- Exterior features: Stone, Vinyl, Brick
Lot
- Size: 2.05 Acres
Details
- Parcel number: 02153010571016
Construction
Type & style
- Home type: Townhouse
Materials
- Roof: Asphalt
Condition
- Year built: 2002
Utilities & green energy
- Sewer: Sewer-Public
Community & HOA
HOA
- Has HOA: Yes
- HOA fee: $288 monthly
Location
- Region: Palatine
Financial & listing details
- Price per square foot: $208/sqft
- Tax assessed value: $299,080
Price history
| Date | Event | Price |
|---|---|---|
| 12/10/2025 | Sold | $380,000+28.8%$208/sqft |
Source: Public Record Report a problem | ||
| 6/20/2018 | Sold | $295,000-6.3%$161/sqft |
Source: Public Record Report a problem | ||
| 5/7/2018 | Pending sale | $314,900$172/sqft |
Source: Berkshire Hathaway HomeServices Starck Real Estate #09883322 Report a problem | ||
| 4/25/2018 | Price change | $314,900-1.3%$172/sqft |
Source: Berkshire Hathaway HomeServices Starck Real Estate #09883322 Report a problem | ||
| 4/3/2018 | Price change | $319,000-1.8%$174/sqft |
Source: Berkshire Hathaway HomeServices Starck Real Estate #09883322 Report a problem | ||
| 3/14/2018 | Listed for sale | $325,000+20.4%$178/sqft |
Source: Berkshire Hathaway HomeServices Starck Real Estate #09883322 Report a problem | ||
| 7/16/2009 | Sold | $270,000-17.1%$148/sqft |
Source: Public Record Report a problem | ||
| 4/10/2003 | Sold | $325,500$178/sqft |
Source: Public Record Report a problem | ||
Public tax history
| Year | Property taxes | Tax assessment |
|---|---|---|
| 2024 | -- | $29,908 +0% |
| 2023 | $8,854 +3.4% | $29,907 |
| 2022 | $8,566 -11.4% | $29,907 +0.5% |
| 2021 | $9,662 +1.5% | $29,751 |
| 2020 | $9,518 +7.1% | $29,751 -4% |
| 2019 | $8,888 +38.7% | $30,992 +28.8% |
| 2018 | $6,410 +1.6% | $24,061 |
| 2017 | $6,307 +3.2% | $24,061 |
| 2016 | $6,114 -3.3% | $24,061 +3.7% |
| 2015 | $6,322 +1% | $23,198 |
| 2014 | $6,261 +2.9% | $23,198 |
| 2013 | $6,083 +3.8% | $23,198 -4.7% |
| 2012 | $5,859 -10.7% | $24,347 -11.9% |
| 2011 | $6,563 +0.5% | $27,624 |
| 2010 | $6,528 -11.7% | $27,624 -13.9% |
| 2009 | $7,390 +5.4% | $32,077 -5% |
| 2008 | $7,014 +2% | $33,766 |
| 2007 | $6,874 -7.1% | $33,766 0% |
| 2006 | $7,397 -68.4% | $33,767 -68.1% |
| 2003 | $23,408 | $105,820 |
Find assessor info on the county website
Neighborhood: 60067
Nearby homes
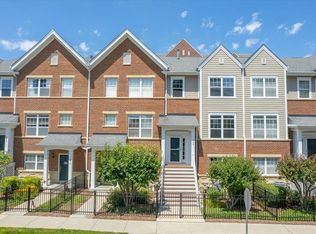
- $454,9002 bd4 ba2.5k sqft368 W Wood St #29, Palatine, IL 60067Off Market
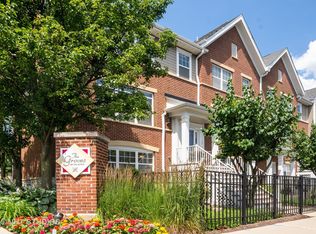
- $505,8003 bd3 ba2.3k sqft432 W Wood St #13, Palatine, IL 60067Off Market
- $429,6002 bd3 ba2.2k sqft428 W Wood St #14, Palatine, IL 60067Off Market

- $425,3002 bd-- ba22k sqft424 W Wood St UNIT 15, Palatine, IL 60067Off Market
- $431,9002 bd3 ba2k sqft420 W Wood St #16, Palatine, IL 60067Off Market
- $430,0002 bd2 ba2.2k sqft412 W Wood St #18, Palatine, IL 60067Sold
- $493,0003 bd-- ba22k sqft404 W Wood St #20, Palatine, IL 60067Off Market
- $499,7003 bd3 ba2.2k sqft400 W Wood St #21, Palatine, IL 60067Off Market
- $461,2002 bd-- ba22k sqft396 W Wood St #22, Palatine, IL 60067Off Market
Nearby schools
GreatSchools rating
- 9/10Stuart R Paddock SchoolGrades: PK-5Distance: 0.5 mi
- 8/10Plum Grove Jr High SchoolGrades: 6-8Distance: 2.2 mi
- 10/10Wm Fremd High SchoolGrades: 9-12Distance: 1.5 mi
Schools provided by the listing agent
- Elementary: Stuart R Paddock School
- Middle: Plum Grove Junior High School
- High: Wm Fremd High School
Source: The MLS. This data may not be complete. We recommend contacting the local school district to confirm school assignments for this home.
Get a cash offer in 3 minutes
Find out how much your home could sell for in as little as 3 minutes with a no-obligation cash offer.
Estimated market value
$393,000
Get a cash offer in 3 minutes
Find out how much your home could sell for in as little as 3 minutes with a no-obligation cash offer.
Estimated market value
$393,000
- Illinois
- Cook County
- Palatine
- 60067
- 480 W Wood St Unit 3
Nearby cities
Nearby zip codes
Other Palatine Topics
