When location meets lifestyle, you get this downtown Palatine gem featuring modern design, effortless convenience, and space for every part of life! Welcome to The Groves of Palatine, perfectly positioned steps from downtown Palatine! This three-story, 3 bedroom, 2.1 bathroom townhome puts dining, shopping, nightlife, parks, and the Metra all at your doorstep-making every day feel like city living with a suburban twist. Step inside to gleaming hardwood floors and a bright, open layout that invites you to linger. Sunlight pours through the living room windows, highlighting the cozy fireplace and seamless flow into the dining area and incredible kitchen. Stainless steel appliances, generous prep space, and ample storage make cooking a joy-plus, the serene balcony is the perfect spot for morning coffee or evening grilling. Upstairs, retreat to two spacious bedrooms, each with its own ensuite bath. The primary suite feels like a getaway with a dual-sink vanity, soaking tub, and separate walk-in shower. Laundry is conveniently tucked upstairs too, making wash day effortless. Need a home office, gym, or media room? The third bedroom is ready to flex with your lifestyle. An unfinished basement offers abundant storage, while the attached two-car garage makes life simple. Best of all, this home belongs to the award-winning Fremd High School district. With space, style, and a walk-to-everything location, this is downtown Palatine living at its best. Welcome home!
Closed
Street View
$380,000
480 W Wood St, Palatine, IL 60067
3beds
2,022sqft
Townhouse, Single Family Residence
Built in 2003
-- sqft lot
$393,000 Zestimate®
$188/sqft
$3,199 Estimated rent
Home value
$393,000
$354,000 - $436,000
$3,199/mo
Zestimate® history
Owner options
List your home for rent
$3,199/mo
Rent Zestimate®
Find your next renter with Zillow Rental Manager. Plus, with online applications, you can quickly screen prospective tenants – for free.
$3,199/mo
Rent Zestimate®
Refinance and save
$3,081/mo
Est. payment
Refinancing to a lower rate could help reduce your monthly payments and save thousands over the life of the loan.
$3,081/mo
Est. payment
Explore your selling options
Work with a Zillow partner agent
Leverage their expertise and Zillow's premium Showcase listings to get your home seen by more buyers.
Get startedList with your own agent
Get your home in front of millions of buyers by listing it on Zillow.
Learn how to do itSell it yourself
Take full control of how buyers see your home on Zillow by listing For Sale by Owner (FSBO).
List your homeWhat's special
Zillow last checked:
Listing updated:
Listed by:
Holly Connors 773-383-2490,
@properties Christie's International Real Estate
Bought with:
Irena Godin
Barr Agency, Inc
Source: MRED as distributed by MLS GRID,MLS#: 12499803
Facts & features
Interior
Bedrooms & bathrooms
- Bedrooms: 3
- Bathrooms: 3
- Full bathrooms: 2
- 1/2 bathrooms: 1
Rooms
- Room types: Utility Room-Lower Level
Primary bedroom
- Features: Flooring (Carpet), Bathroom (Full, Double Sink, Tub & Separate Shwr)
- Level: Third
- Area: 210 Square Feet
- Dimensions: 15X14
Bedroom 2
- Features: Flooring (Carpet)
- Level: Third
- Area: 132 Square Feet
- Dimensions: 12X11
Bedroom 3
- Features: Flooring (Hardwood)
- Level: Main
- Area: 154 Square Feet
- Dimensions: 14X11
Dining room
- Features: Flooring (Hardwood)
- Level: Second
- Area: 100 Square Feet
- Dimensions: 10X10
Kitchen
- Features: Kitchen (Eating Area-Breakfast Bar, Eating Area-Table Space, Island, Custom Cabinetry, SolidSurfaceCounter), Flooring (Ceramic Tile)
- Level: Second
- Area: 306 Square Feet
- Dimensions: 18X17
Laundry
- Level: Third
- Area: 15 Square Feet
- Dimensions: 5X3
Living room
- Features: Flooring (Hardwood)
- Level: Second
- Area: 375 Square Feet
- Dimensions: 25X15
Other
- Level: Basement
- Area: 324 Square Feet
- Dimensions: 18X18
Heating
- Natural Gas, Forced Air
Cooling
- Central Air
Appliances
- Included: Range, Microwave, Dishwasher, Refrigerator, Washer, Dryer, Disposal, Humidifier
- Laundry: Washer Hookup, Gas Dryer Hookup, In Unit, Laundry Closet
Features
- Flooring: Hardwood
- Basement: Unfinished,Bath/Stubbed,Full
- Number of fireplaces: 1
- Fireplace features: Gas Log, Gas Starter, Living Room
Interior area
- Total structure area: 2,337
- Total interior livable area: 2,022 sqft
Property
Parking
- Total spaces: 2
- Parking features: Asphalt, Garage Door Opener, Yes, Garage Owned, Attached, Garage
- Attached garage spaces: 2
- Has uncovered spaces: Yes
Accessibility
- Accessibility features: No Disability Access
Features
- Exterior features: Balcony
Lot
- Features: Common Grounds
Details
- Parcel number: 02153010571016
- Special conditions: Corporate Relo
- Other equipment: TV-Cable, Ceiling Fan(s), Sump Pump
Construction
Type & style
- Home type: Townhouse
- Property subtype: Townhouse, Single Family Residence
Materials
- Vinyl Siding, Brick
- Foundation: Concrete Perimeter
- Roof: Asphalt
Condition
- New construction: No
- Year built: 2003
Utilities & green energy
- Electric: Circuit Breakers
- Sewer: Public Sewer
- Water: Lake Michigan
- Utilities for property: Cable Available
Community & HOA
Community
- Subdivision: The Groves Of Palatine
HOA
- Has HOA: Yes
- Services included: Insurance, Lawn Care, Snow Removal
- HOA fee: $365 monthly
Location
- Region: Palatine
Financial & listing details
- Price per square foot: $188/sqft
- Annual tax amount: $8,853
- Date on market: 10/22/2025
- Listing terms: Cash
- Ownership: Condo
Price history
| Date | Event | Price |
|---|---|---|
| 4/16/2026 | Listing removed | $2,995$1/sqft |
Source: Zillow Rentals Report a problem | ||
| 4/6/2026 | Listed for rent | $2,995$1/sqft |
Source: Zillow Rentals Report a problem | ||
| 12/8/2025 | Sold | $380,000-4.8%$188/sqft |
Source:  MRED as distributed by MLS GRID #12499803 Report a problem MRED as distributed by MLS GRID #12499803 Report a problem | ||
| 11/3/2025 | Contingent | $399,000$197/sqft |
Source: MRED as distributed by MLS GRID #12499803 Report a problem | ||
| 10/22/2025 | Price change | $399,000-3.8%$197/sqft |
Source: MRED as distributed by MLS GRID #12499803 Report a problem | ||
| 9/26/2025 | Listed for sale | $414,900$205/sqft |
Source: MRED as distributed by MLS GRID #12480064 Report a problem | ||
| 9/11/2025 | Listing removed | $414,900$205/sqft |
Source: MRED as distributed by MLS GRID #12456969 Report a problem | ||
| 9/5/2025 | Price change | $414,900-2.4%$205/sqft |
Source: MRED as distributed by MLS GRID #12456969 Report a problem | ||
| 8/28/2025 | Listed for sale | $425,000+44.1%$210/sqft |
Source: MRED as distributed by MLS GRID #12456969 Report a problem | ||
| 6/19/2018 | Sold | $295,000+1.7%$146/sqft |
Source: MRED as distributed by MLS GRID #09883322 Report a problem | ||
| 9/29/2014 | Listing removed | $290,000$143/sqft |
Source: Berkshire Hathaway HomeServices KoenigRubloff Realty Group #08717371 Report a problem | ||
| 5/11/2014 | Listed for sale | $290,000-1.7%$143/sqft |
Source: Berkshire Hathaway HomeServices KoenigRubloff Realty Group #08610007 Report a problem | ||
| 12/19/2013 | Listing removed | $295,000$146/sqft |
Source: Koenig & Strey Real Living #08410029 Report a problem | ||
| 8/3/2013 | Listed for sale | $295,000$146/sqft |
Source: Koenig & Strey Real Living #08410029 Report a problem | ||
Public tax history
Tax history is unavailable.
Neighborhood: 60067
Nearby homes
- $454,9002 bd4 ba2.5k sqft368 W Wood St #29, Palatine, IL 60067Off Market
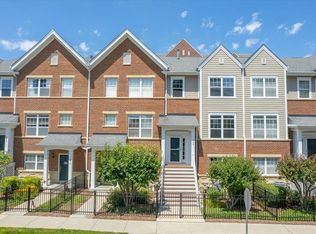
- $505,8003 bd3 ba2.3k sqft432 W Wood St #13, Palatine, IL 60067Off Market
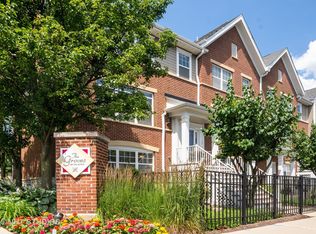
- $429,6002 bd3 ba2.2k sqft428 W Wood St #14, Palatine, IL 60067Off Market

- $425,3002 bd-- ba22k sqft424 W Wood St UNIT 15, Palatine, IL 60067Off Market
- $431,9002 bd3 ba2k sqft420 W Wood St #16, Palatine, IL 60067Off Market
- $430,0002 bd2 ba2.2k sqft412 W Wood St #18, Palatine, IL 60067Sold
- $493,0003 bd-- ba22k sqft404 W Wood St #20, Palatine, IL 60067Off Market
- $499,7003 bd3 ba2.2k sqft400 W Wood St #21, Palatine, IL 60067Off Market
- $461,2002 bd-- ba22k sqft396 W Wood St #22, Palatine, IL 60067Off Market
Nearby schools
GreatSchools rating
- 9/10Stuart R Paddock SchoolGrades: PK-5Distance: 0.5 mi
- 8/10Plum Grove Jr High SchoolGrades: 6-8Distance: 2.2 mi
- 10/10Wm Fremd High SchoolGrades: 9-12Distance: 1.5 mi
Schools provided by the listing agent
- Elementary: Stuart R Paddock Elementary Scho
- Middle: Plum Grove Middle School
- High: Wm Fremd High School
- District: 15
Source: MRED as distributed by MLS GRID. This data may not be complete. We recommend contacting the local school district to confirm school assignments for this home.
Get a cash offer in 3 minutes
Find out how much your home could sell for in as little as 3 minutes with a no-obligation cash offer.
Estimated market value
$393,000
Get a cash offer in 3 minutes
Find out how much your home could sell for in as little as 3 minutes with a no-obligation cash offer.
Estimated market value
$393,000
- Illinois
- Cook County
- Palatine
- 60067
- 480 W Wood St
Nearby cities
Nearby zip codes
Other Palatine Topics
