Skip main navigation
Active
  • Price cut: $10.1K (8/27)
    $389,900

    480 Wagon Wheel Dr Drive, Bullhead City, AZ 86442

    3beds
    1,616sqft
    : 
    $2,397/mo
    Get pre-qualified
    Single Family Residence
    Built in 2021
    7,810 Square Feet Lot
    $385,100 Zestimate®
    $241/sqft
    $34/mo HOA

    What's special

    Spacious kitchenThoughtfully designed floor plan
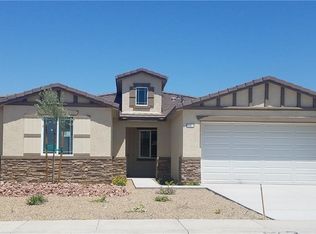
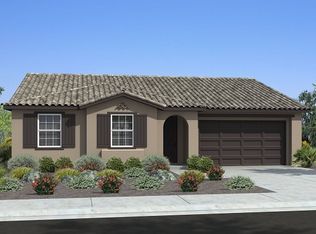
    Beautiful 2021-built home offering 3 bedrooms plus a den and approximately 1,617 square feet of living space. The thoughtfully designed floor plan features an open living area, spacious kitchen, and flexible den that can be used as a home office, playroom, or additional sitting area. The deep 3-car garage provides plenty of room for vehicles, storage, and recreational toys. Step outside to enjoy both front and backyard landscaping, creating attractive curb appeal and outdoor spaces ready to enjoy. The backyard offers room for relaxing, entertaining, and taking advantage of Arizona s beautiful weather. Conveniently located and designed for comfortable everyday living, this home combines modern construction, practical features, and outdoor appeal in one attractive package.
    73 days
    435
    32

    Zillow last checked:

    Listing updated:

    Listed by:

    Britanie Criscione 928-219-0075,

    Coldwell Banker Realty,

    Aubree Vincent 951-374-2811,

    Coldwell Banker Realty

    Source: Momentum MLS,MLS#: 039585MLS LogoOriginating MLS: Western AZ Regional Real Estate Data Exchange

      Facts & features

      Interior

      Bedrooms & bathrooms
      • Bedrooms: 3
      • Bathrooms: 2
      • Full bathrooms: 2
      Rooms
      • Room types: Den
      Cooling
      • Central Air, Electric
      Appliances
      • Included: Dishwasher, Disposal, Gas Oven, Gas Range, Microwave, Water Heater
      • Laundry: Electric Dryer Hookup, Gas Dryer Hookup, Inside
      Features
      • Dining Area, Dual Sinks, Primary Suite, Open Floorplan, Pantry, Walk-In Closet(s)
      • Flooring: Carpet, Tile
      Interior area
      • Total interior livable area: 1,616 sqft
      Video & virtual tour

      Property

      Parking
      • Total spaces: 3
      • Parking features: Attached
      • Attached garage spaces: 3
      Features
      • Levels: One
      • Stories: 1
      • Entry location: Dining-Casual,Kitchen-Open,Open Floor Plan,Pantry,
      • Exterior features: Landscaping
      • Pool features: None
      • Fencing: Back Yard
      Lot
      • Size: 7,810 Square Feet
      • Dimensions: 71 x 110
      • Features: Public Road, Street Level
      Details
      • Parcel number: 21925103
      • Zoning description: R1S Res: Single Family Suburba

      Construction

      Type & style
      • Home type: SingleFamily
      • Architectural style: One Story
      • Property subtype: Single Family Residence
      Materials
      • Stucco, Wood Frame
      • Roof: Tile
      Condition
      • New construction: No
      • Year built: 2021

      Utilities & green energy

      • Electric: 110 Volts, 220 Volts
      • Sewer: Public Sewer
      • Water: Public
      • Utilities for property: Electricity Available, Natural Gas Available

      Community & HOA

      Community
      • Subdivision: Rivers Edge
      HOA
      • Has HOA: Yes
      • HOA fee: $103 quarterly
      • HOA name: D&E management
      Location
      • Region: Bullhead City

      Financial & listing details

      • Price per square foot: $241/sqft
      • Tax assessed value: $310,615
      • Annual tax amount: $2,147
      • Date on market: 6/18/2026
      • Cumulative days on market: 73 days
      • Listing terms: Cash,Conventional,1031 Exchange
      • Electric utility on property: Yes

        Estimated market value

        $385,100

        $366,000 - $404,000

        $1,884/mo

        Price history

        DateEventPrice
        8/27/2026Price change$389,900-2.5%$241/sqft
        Source: Momentum MLS #039585 Report a problem
        8/6/2026Listed for sale$399,999-5.9%$248/sqft
        Source: Momentum MLS #039585 Report a problem
        6/24/2026Contingent$424,999$263/sqft
        Source: Momentum MLS #039585 Report a problem
        6/22/2026Listing removed$1,950$1/sqft
        Source: Zillow Rentals Report a problem
        6/18/2026Listed for sale$424,999+50.6%$263/sqft
        Source: Momentum MLS #039585 Report a problem
        5/30/2026Listed for rent$1,950+2.6%$1/sqft
        Source: Zillow Rentals Report a problem
        2/2/2023Listing removed--
        Source: Zillow Rentals Report a problem
        12/27/2022Price change$1,900-5%$1/sqft
        Source: Zillow Rentals Report a problem
        12/3/2022Listed for rent$2,000+17.6%$1/sqft
        Source: Zillow Rental Manager Report a problem
        8/26/2021Listing removed--
        Source: Zillow Rental Manager Report a problem
        8/6/2021Listed for rent$1,700$1/sqft
        Source: Zillow Rental Manager Report a problem
        4/23/2021Sold$282,115$175/sqft
        Source: Public Record Report a problem
        2/26/2021Listing removed--
        Source: Zillow Rental Manager Report a problem
        1/27/2021Listed for rent$1,700$1/sqft
        Source: Zillow Rental Manager Report a problem
        1/15/2021Listing removed$282,115$175/sqft
        Source: Momentum MLS #970222 Report a problem
        8/13/2020Pending sale$282,115$175/sqft
        Source: Insight Property & Investments #970222 Report a problem
        7/22/2020Price change$282,115+0.4%$175/sqft
        Source: Legacy Homes Report a problem
        7/12/2020Listed for sale$281,115$174/sqft
        Source: Insight Property & Investments #970222 Report a problem

        Public tax history

        YearProperty taxesTax assessment
        2026$2,148 +3.4%$31,062 +3.1%
        2025$2,077 +4.9%$30,137 -2%
        2024$1,980 +5%$30,763 +16.3%
        2023$1,886 +1254.3%$26,444 +14.5%
        2022$139 +2.8%$23,100 +885.9%
        2021$135 +7.6%$2,343 +12.1%
        2019$126 $2,091 -5.8%
        2018$126 +0.4%$2,219 +137.3%
        2017$125 +4.9%$935
        2016$120 -4.2%$935 -6.2%
        2015$125 $997 -20.5%
        2014-- $1,254 +261.4%
        2008-- $347
        2007-- --
        Find assessor info on the county website

        Monthly payment

        Est. payment

        Payment breakdown

        Explore the cost of this home by adjusting the details. Changes won't be saved.
        All calculations are estimates and provided by Zillow, Inc. for informational purposes only. Actual amounts may vary.
        HOA fees may include property taxes on listings classified as Co-Ops. Contact the listing agent and/or owner for fee details.
        See how much you could borrow to make a competitive offer.

        Climate risks

        Neighborhood: 86442

        Getting around

        15 / 100
        Car-Dependent
        35 / 100
        Somewhat Bikeable

        Nearby schools

        GreatSchools rating

        A local agent can set up tours, give advice and negotiate with sellers.

        A local lender can help you make sure your offer is ready when you are.

        Browse local experts