Skip main navigation
Closed
  • $270,000

    480 Wedgefield Dr S, Mobile, AL 36608

    3beds
    1,920sqft
    Residential
    Built in 1996
    0.37 Acres Lot
    $308,500 Zestimate®
    $141/sqft
    $2,114 Estimated rent

    Home value

    $308,500

    $293,000 - $324,000

    $2,114/mo

    Zestimate® history
    Loading
    Loading...

    Owner options

    List your home for rent

    $2,114/mo

    Rent Zestimate®

    Find your next renter with Zillow Rental Manager. Plus, with online applications, you can quickly screen prospective tenants – for free.

    Learn more

    $2,114/mo

    Rent Zestimate®

    Refinance and save

    $1,549/mo

    Est. payment

    Refinancing to a lower rate could help reduce your monthly payments and save thousands over the life of the loan.

    See today's rates

    $1,549/mo

    Est. payment

    Explore your selling options

    Work with a Zillow partner agent

    Leverage their expertise and Zillow's premium Showcase listings to get your home seen by more buyers.

    Get started

    List with your own agent

    Get your home in front of millions of buyers by listing it on Zillow.

    Learn how to do it

    Sell it yourself

    Take full control of how buyers see your home on Zillow by listing For Sale by Owner (FSBO).

    List your home

    What's special

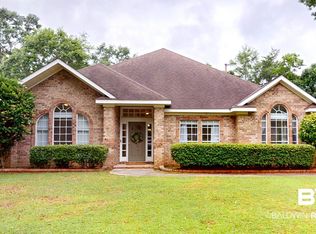
    Come take a look at this nicely updated 3 bedroom, 2 bath brick home in popular Wedgefield Subdivision located on a quiet cul-de-sac. This property offers so many upgrades, plus there is a private home office. Amenities include, beautiful hardwood floors and crown moldings, 10 ft ceilings in the great room with a gas fireplace that opens to the back porch, plus a freshly painted interior with new light fixtures throughout and so much more. The kitchen features newly painted cabinets along with updated granite counter-tops with stainless appliances and a new undermount stainless sink an industrial styled faucet. It also has a breakfast bar with an over-sized breakfast room. The main bedroom suite has a nice bath with double vanities and separate tub and shower, plus there are 2 walk-in closets. It also has a French door that opens to a nice covered back porch. The fenced back yard offers a tremendous back concrete patio that expands off the back porch (great for entertaining) that continues to a wide stone path that takes you to the in-ground pool. You will also find a nice garage with storage and a concrete drive with some additional parking. Roof is approximately 9 years old and any other improvements or upgrades that are are per the Seller. Finally, this property is located near great schools, shopping and so much more.

    Zillow last checked:

    Listing updated:

    Listed by:

    Joe Burkholder joeburkholder@robertsbrothers.com,

    Roberts Brothers TREC

    Bought with:

    Non Member

    Source: Baldwin Realtors,MLS#: 354053MLS Logo

    Facts & features

    Interior

    Bedrooms & bathrooms
    • Bedrooms: 3
    • Bathrooms: 2
    • Full bathrooms: 2
    • Main level bedrooms: 3
    Primary bedroom
    • Features: Multiple Walk in Closets, Balcony/Patio
    • Level: Main
    • Area: 220.05
    • Dimensions: 16.3 x 13.5
    Bedroom 2
    • Level: Main
    • Area: 140.8
    • Dimensions: 12.8 x 11
    Bedroom 3
    • Level: Main
    • Area: 140.8
    • Dimensions: 12.8 x 11
    Primary bathroom
    • Features: Double Vanity, Soaking Tub, Separate Shower
    Dining room
    • Features: Breakfast Area-Kitchen, Dining/Kitchen Combo, Separate Dining Room
    • Level: Lower
    • Area: 110
    • Dimensions: 11 x 10
    Family room
    • Level: Main
    • Area: 287.3
    • Dimensions: 17 x 16.9
    Kitchen
    • Level: Main
    • Area: 143.52
    • Dimensions: 13.8 x 10.4
    Heating
    • Electric, Central, Heat Pump
    Cooling
    • Ceiling Fan(s)
    Appliances
    • Included: Dishwasher, Microwave, Electric Range
    • Laundry: Main Level, Inside
    Features
    • Eat-in Kitchen, Entrance Foyer, Ceiling Fan(s), High Ceilings
    • Flooring: Carpet, Wood
    • Doors: Thermal Doors
    • Windows: Double Pane Windows
    • Has basement: No
    • Has fireplace: Yes
    • Fireplace features: Great Room
    Interior area
    • Total structure area: 1,920
    • Total interior livable area: 1,920 sqft

    Property

    Parking
    • Total spaces: 2
    • Parking features: Attached, Garage, Side Entrance, Garage Door Opener
    • Has attached garage: Yes
    • Covered spaces: 2
    Features
    • Levels: One
    • Stories: 1
    • Patio & porch: Covered, Porch, Patio, Rear Porch, Front Porch
    • Has private pool: Yes
    • Pool features: Indoor
    • Fencing: Fenced
    • Has view: Yes
    • View description: Other
    • Waterfront features: No Waterfront
    Lot
    • Size: 0.37 Acres
    • Dimensions: 100 x 160
    • Features: Less than 1 acre, Cul-De-Sac, Level, Few Trees, Subdivided
    Details
    • Additional structures: Storage
    • Parcel number: 2705210000002121
    • Zoning description: Single Family Residence

    Construction

    Type & style
    • Home type: SingleFamily
    • Architectural style: Colonial
    • Property subtype: Residential
    Materials
    • Brick, Vinyl Siding
    • Foundation: Slab
    • Roof: Composition,Ridge Vent
    Condition
    • Resale
    • New construction: No
    • Year built: 1996

    Utilities & green energy

    • Electric: Alabama Power

    Community & neighborhood

    Community
    • Community features: None
    Location
    • Region: Mobile
    • Subdivision: Wedgefield

    Other

    Other facts
    • Ownership: Whole/Full

    Price history

    DateEventPrice
    1/8/2024Sold$270,000+0.6%$141/sqft
    Source: Baldwin Realtors #354053 Report a problem
    12/6/2023Price change$268,500-7%$140/sqft
    Source: Baldwin Realtors #354053 Report a problem
    11/17/2023Price change$288,800-1.9%$150/sqft
    Source: Baldwin Realtors #354053 Report a problem
    11/7/2023Listed for sale$294,500+55.1%$153/sqft
    Source: Baldwin Realtors #354053 Report a problem
    9/7/2016Sold$189,900$99/sqft
    Source: Public Record Report a problem
    7/27/2016Listed for sale$189,900+23.2%$99/sqft
    Source: Re/Max Select #535930 Report a problem
    9/29/2003Sold$154,120+10.5%$80/sqft
    Source: Public Record Report a problem
    10/7/1999Sold$139,500$73/sqft
    Source: Public Record Report a problem

    Public tax history

    YearProperty taxesTax assessment
    2025$2,645 +12.1%$54,540 +12.1%
    2024$2,360 +123.4%$48,660 +110.1%
    2023$1,056 +15%$23,160 +14%
    2022$919 +7.6%$20,320 +7.1%
    2021$854 -1%$18,980 -0.9%
    2020$862 +4%$19,160 +3.7%
    2019$829 -7.8%$18,480 -1.8%
    2018$899 +1.8%$18,820 +3.6%
    2017$884 $18,160 -0.9%
    2016$884 -2.7%$18,320 +6.8%
    2013$908 +0.7%$17,160 -14.1%
    2010$902 +48.1%$19,980 +51.1%
    2003$609 $13,220
    2002$609 +14.2%$13,220 +13.4%
    2001$534 $11,660

    Find assessor info on the county website

    Neighborhood: Pierce Creek

    Nearby schools

    GreatSchools rating
    Schools provided by the listing agent
    • Elementary: Elsie Collier
    • Middle: Bernice J Causey
    • High: Baker

    Source: Baldwin Realtors. This data may not be complete. We recommend contacting the local school district to confirm school assignments for this home.

    Get a cash offer in 3 minutes
    Find out how much your home could sell for in as little as 3 minutes with a no-obligation cash offer.
    Estimated market value
    $308,500
    Get a cash offer in 3 minutes
    Find out how much your home could sell for in as little as 3 minutes with a no-obligation cash offer.
    Estimated market value
    $308,500