Beautifully positioned on just under 4 acres in the heart of Whitley Gardens, this 2,800± sq. ft. home offers the perfect blend of rural tranquility and modern convenience—just minutes from downtown Paso Robles. A seller-owned solar system with battery backup ensures energy efficiency and peace of mind, while private water service—a rare feature in this rural area—adds exceptional value and reliability. Although classified as a manufactured home (2002), the residence lives like a custom stick-built property, thanks to quality finishes, vaulted ceilings, and a spacious, open-concept layout. Inside, you’ll find 3 bedrooms, 2 bathrooms, and a dedicated office area ideal for today’s flexible lifestyle. The wrap-around kitchen features an island, stainless steel appliances, and ample cabinetry, opening seamlessly to the main living area where expansive windows showcase panoramic views over Estrella Ranch. A cozy gas fireplace adds warmth and charm to the space. Step outside and experience true country living. Located at the very end of the road and backed by open space, this home offers unmatched privacy and sweeping views. Additional highlights include a new roof, covered patio, a pipe-fenced yard with two horse paddocks, an oversized, finished 2-car garage, a beautifully finished workshop with its own covered porch, an additional outbuilding for storage, and a variety of fruit trees that enhance both function and charm. This is country living with comfort, character, and convenience—all in one.
Sold for $975,000
Listed by: Pillar Real Estate • Amber Johnson • Contact: 805-835-3425
Bought with: Keller Williams Realty Central Coast
$975,000
480 Whitley Gardens Dr, Paso Robles, CA 93446
3beds
2,808sqft
Manufactured Home
Built in 2002
3.89 Acres Lot
$1,003,200 Zestimate®
$347/sqft
$3,586 Estimated rent
Home value
$1,003,200
$913,000 - $1.09M
$3,586/mo
Zestimate® history
Owner options
List your home for rent
$3,586/mo
Rent Zestimate®
Find your next renter with Zillow Rental Manager. Plus, with online applications, you can quickly screen prospective tenants – for free.
$3,586/mo
Rent Zestimate®
Refinance and save
$6,234/mo
Est. payment
Refinancing to a lower rate could help reduce your monthly payments and save thousands over the life of the loan.
$6,234/mo
Est. payment
Explore your selling options
Work with a Zillow partner agent
Leverage their expertise and Zillow's premium Showcase listings to get your home seen by more buyers.
Get startedList with your own agent
Get your home in front of millions of buyers by listing it on Zillow.
Learn how to do itSell it yourself
Take full control of how buyers see your home on Zillow by listing For Sale by Owner (FSBO).
List your homeWhat's special
Fruit treesCozy gas fireplacePipe-fenced yardTrue country livingNew roofPanoramic viewsSweeping views
Zillow last checked:
Listing updated:
Listed by:
Amber Johnson DRE #01925434 805-835-3425,
Pillar Real Estate
Bought with:
Jordan Jackson, DRE #02044868
Keller Williams Realty Central Coast
Source: CRMLS,MLS#: NS25112752 Originating MLS: California Regional MLS
Originating MLS: California Regional MLSFacts & features
Interior
Bedrooms & bathrooms
- Bedrooms: 3
- Bathrooms: 2
- Full bathrooms: 2
- Main level bathrooms: 2
- Main level bedrooms: 3
Rooms
- Room types: Bonus Room, Bedroom, Family Room, Kitchen, Laundry, Office, Other, Workshop
Bedroom
- Features: All Bedrooms Down
Bathroom
- Features: Dual Sinks, Full Bath on Main Level, Soaking Tub, Walk-In Shower
Kitchen
- Features: Kitchen/Family Room Combo, Walk-In Pantry
Other
- Features: Walk-In Closet(s)
Heating
- Central
Cooling
- Central Air
Appliances
- Included: Built-In Range, Dishwasher, Microwave, Water To Refrigerator
- Laundry: Inside, Laundry Room
Features
- Breakfast Bar, Ceiling Fan(s), Pantry, Recessed Lighting, Tile Counters, All Bedrooms Down, Walk-In Closet(s), Workshop
- Has fireplace: Yes
- Fireplace features: Living Room
- Common walls with other units/homes: No Common Walls
Interior area
- Total interior livable area: 2,808 sqft
Property
Parking
- Total spaces: 2
- Parking features: Garage
- Attached garage spaces: 2
Features
- Levels: One
- Stories: 1
- Entry location: 1
- Patio & porch: Rear Porch, Covered
- Pool features: None
- Spa features: None
- Has view: Yes
- View description: Hills, Panoramic
Lot
- Size: 3.89 Acres
- Features: Front Yard, Landscaped
Details
- Parcel number: 019211025
- Zoning: RS
- Special conditions: Standard
Construction
Type & style
- Home type: MobileManufactured
- Property subtype: Manufactured Home
Materials
- Foundation: Raised
Condition
- Turnkey
- New construction: No
- Year built: 2002
Utilities & green energy
- Electric: Photovoltaics Seller Owned
- Sewer: Septic Tank
- Water: Private
- Utilities for property: Electricity Connected, Propane, Sewer Connected, Water Connected
Community & HOA
Community
- Features: Rural
Location
- Region: Paso Robles
Financial & listing details
- Price per square foot: $347/sqft
- Tax assessed value: $859,578
- Annual tax amount: $7,365
- Date on market: 6/5/2025
- Cumulative days on market: 11 days
- Listing terms: Submit
Price history
| Date | Event | Price |
|---|---|---|
| 7/31/2025 | Sold | $975,000+1.6%$347/sqft |
Source:  CRMLS #NS25112752 Report a problem CRMLS #NS25112752 Report a problem | ||
| 6/18/2025 | Pending sale | $960,000$342/sqft |
Source: CRMLS #NS25112752 Report a problem | ||
| 6/5/2025 | Listed for sale | $960,000+18.5%$342/sqft |
Source: CRMLS #NS25112752 Report a problem | ||
| 4/14/2022 | Sold | $810,000+8.1%$288/sqft |
Source: Public Record Report a problem | ||
| 3/11/2022 | Pending sale | $749,000$267/sqft |
Source:  RE/MAX International #NS22041932 Report a problem RE/MAX International #NS22041932 Report a problem | ||
| 3/10/2022 | Contingent | $749,000$267/sqft |
Source: CRMLS #NS22041932 Report a problem | ||
| 3/3/2022 | Listed for sale | $749,000+38.7%$267/sqft |
Source: CRMLS #NS22041932 Report a problem | ||
| 5/31/2018 | Sold | $540,000-1.6%$192/sqft |
Source: Public Record Report a problem | ||
| 5/1/2018 | Pending sale | $549,000$196/sqft |
Source: RE/MAX Parkside Real Estate #NS18077366 Report a problem | ||
| 4/27/2018 | Listed for sale | $549,000$196/sqft |
Source: RE/MAX Parkside Real Estate #NS18077366 Report a problem | ||
| 4/23/2018 | Pending sale | $549,000$196/sqft |
Source: RE/MAX Parkside Real Estate #NS18077366 Report a problem | ||
| 4/5/2018 | Listed for sale | $549,000$196/sqft |
Source: RE/MAX Parkside Real Estate #NS18077366 Report a problem | ||
Public tax history
| Year | Property taxes | Tax assessment |
|---|---|---|
| 2025 | $7,365 +1.4% | $859,578 +2% |
| 2024 | $7,263 -18% | $842,724 +2% |
| 2023 | $8,855 +41.1% | $826,200 +42.7% |
| 2022 | $6,274 +2% | $578,988 +2% |
| 2021 | $6,151 +1% | $567,636 +1% |
| 2020 | $6,088 +2% | $561,816 +2% |
| 2019 | $5,969 +81.5% | $550,800 +81.5% |
| 2018 | $3,289 +6.8% | $303,530 +2% |
| 2017 | $3,080 +2% | $297,579 +2% |
| 2016 | $3,020 | $291,745 +1.5% |
| 2015 | $3,020 +8.2% | $287,364 +2% |
| 2014 | $2,791 | $281,736 +2.5% |
| 2012 | -- | $274,966 +2% |
| 2011 | -- | $269,576 +0.8% |
| 2010 | -- | $267,562 -0.2% |
| 2009 | -- | $268,198 +2% |
| 2008 | -- | $262,940 +2% |
| 2007 | -- | $257,785 +2% |
| 2006 | -- | $252,731 +2% |
| 2005 | -- | $247,776 +2% |
| 2004 | -- | $242,919 +4% |
| 2003 | -- | $233,560 |
Find assessor info on the county website
Neighborhood: 93446
Nearby homes
- $734,0003 bd2 ba1k sqft430 Whitley Gardens Dr, Paso Robles, CA 93446Off Market
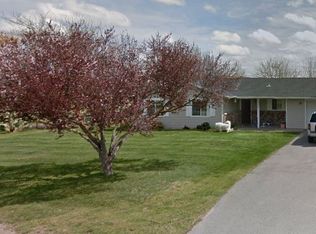
- $775,0005 bd3 ba3.2k sqft420 Whitley Gardens Dr, Paso Robles, CA 93446Sold
- $725,4003 bd1 ba1.4k sqft445 Whitley Gardens Dr, Paso Robles, CA 93446Off Market
- $748,0004 bd2 ba1.7k sqft390 Whitley Gardens Dr, Paso Robles, CA 93446Sold

- $---- sqft475 Whitley Gardens Dr, Paso Robles, CA 93446Off Market
- $672,8002 bd1 ba-- sqft380 Whitley Gardens Dr, Paso Robles, CA 93446Off Market
- $642,9003 bd2 ba1.3k sqft465 Grace Dr, Paso Robles, CA 93446Off Market
- $760,0004 bd3 ba1.9k sqft415 Whitley Gardens Dr, Paso Robles, CA 93446Sold
Nearby schools
GreatSchools rating
- 6/10Kermit King Elementary SchoolGrades: K-6Distance: 9.5 mi
- NADaniel Lewis Middle SchoolGrades: 6-8Distance: 9.5 mi
- 7/10Paso Robles High SchoolGrades: 9-12Distance: 9.7 mi
Sell for more on Zillow
Get a Zillow Showcase℠ listing at no additional cost and you could sell for .
$1,003,200
2% more
+$20,064
With Zillow Showcase(estimated)
$1,023,264
- California
- San Luis Obispo County
- Paso Robles
- 93446
- 480 Whitley Gardens Dr
Nearby cities
Nearby zip codes
Other Paso Robles Topics
