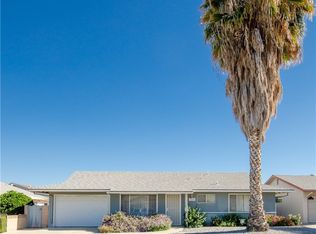
Welcome to 480 Whitney Dr. in the very desirable 55+ community of Panorama Village. Gorgeous and Highly upgraded featuring -1427 sqft, 2 Bedrooms, 2 bathrooms, Plus a large Office/Den, Plus a Sunroom, 2 car garage, Solar and so much More! This beautiful home starts with great curb appeal including a cozy front porch. The landscaping has just been upgraded with artificial grass, white rocks, and drought tolerant plants. Low maintenance and beautiful! Enter into the home to a large and inviting Family room with new luxury vinyl planking and designer paint! LVP is mostly throughout the home. Very little carpet! Continue into the kitchen that has been upgraded with quartz counter tops, new cabinets, white appliances, and silver accents. This is a fantastic kitchen that is open to the dining area and looks into the sun room. Perfect for entertaining and family gatherings. The home office/den is just off the dining area. Giving privacy and great functionality. This room could be converted to a bedroom if needed. The sun room features beautiful French doors that lead to the backyard. The primary suite is spacious and offers luxury vinyl planking, new ceiling fan, and a walk in closet. The primary bathroom is gorgeous! The primary bathroom countertops are manufactured marble, white cabinets, new bathtub/shower enclosure, and design crystal light fixture. The secondary bedroom is generous in size and offers LVP, new ceiling fan, and a walk-in closet. The secondary bathroom has also been upgraded with a new vanity and designer light fixture. The secondary bathroom features a stand up shower. The backyard is the perfect size for your fur babies and BBQ's or just relaxing. Panorama Village offers great annuities including a 9 hole golf course, community pool, clubhouse with billiards, cards, kitchen, and library! There are many activities to make friends or relax! Great central location close to shopping, restaurants, and entertainment. You can be in Temecula or Palm Springs within an hour! This is a must see home!
Sold for $299,999
Listed by: Redfin Corporation • Carrie Caruthers • Contact: 951-796-0921
Bought with: Vogler Feigen Realty
$299,999
480 Whitney Dr, Hemet, CA 92543
2beds
1,427sqft
Single Family Residence
Built in 1964
4,792 Square Feet Lot
$328,900 Zestimate®
$210/sqft
$2,004 Estimated rent
Home value
$328,900
$306,000 - $349,000
$2,004/mo
Zestimate® history
Owner options
List your home for rent
$2,004/mo
Rent Zestimate®
Find your next renter with Zillow Rental Manager. Plus, with online applications, you can quickly screen prospective tenants – for free.
$2,004/mo
Rent Zestimate®
Refinance and save
$2,003/mo
Est. payment
Refinancing to a lower rate could help reduce your monthly payments and save thousands over the life of the loan.
$2,003/mo
Est. payment
Explore your selling options
Work with a Zillow partner agent
Leverage their expertise and Zillow's premium Showcase listings to get your home seen by more buyers.
Get startedList with your own agent
Get your home in front of millions of buyers by listing it on Zillow.
Learn how to do itSell it yourself
Take full control of how buyers see your home on Zillow by listing For Sale by Owner (FSBO).
List your homeWhat's special
Community poolSilver accentsDesigner paintQuartz counter topsWhite rocksWhite appliancesNew vanity
Zillow last checked:
Listing updated:
Listed by:
Carrie Caruthers DRE #01438266 951-796-0921,
Redfin Corporation
Bought with:
Loni Vogler, DRE #01259246
Vogler Feigen Realty
Source: CRMLS,MLS#: SW23171337 Originating MLS: California Regional MLS
Originating MLS: California Regional MLSFacts & features
Interior
Bedrooms & bathrooms
- Bedrooms: 2
- Bathrooms: 2
- Full bathrooms: 2
- Main level bathrooms: 2
- Main level bedrooms: 2
Rooms
- Room types: Attic, Bonus Room, Bedroom, Other
Bedroom
- Features: All Bedrooms Down
Bathroom
- Features: Bathroom Exhaust Fan, Low Flow Plumbing Fixtures, Quartz Counters, Remodeled, Separate Shower, Tub Shower, Upgraded, Walk-In Shower
Kitchen
- Features: Kitchen/Family Room Combo, Quartz Counters, Remodeled, Self-closing Cabinet Doors, Self-closing Drawers, Updated Kitchen
Other
- Features: Walk-In Closet(s)
Heating
- Central, Natural Gas
Cooling
- Central Air, Electric
Appliances
- Included: ENERGY STAR Qualified Water Heater, Electric Range, Disposal, Gas Water Heater, High Efficiency Water Heater, Ice Maker, Microwave, Water Heater
- Laundry: Washer Hookup, Electric Dryer Hookup, In Garage
Features
- Ceiling Fan(s), Open Floorplan, Quartz Counters, Unfurnished, All Bedrooms Down, Attic, Walk-In Closet(s)
- Flooring: Carpet, Laminate, Tile
- Has fireplace: No
- Fireplace features: None
- Common walls with other units/homes: No Common Walls
Interior area
- Total interior livable area: 1,427 sqft
Property
Parking
- Total spaces: 1
- Parking features: Garage
- Attached garage spaces: 1
Features
- Levels: One
- Stories: 1
- Entry location: Front
- Pool features: Community, Heated, In Ground, Salt Water, Association
- Has spa: Yes
- Spa features: Association, Community, Heated, In Ground
- Fencing: Block,Privacy
- Has view: Yes
- View description: Mountain(s), Neighborhood, Peek-A-Boo
Lot
- Size: 4,792 Square Feet
- Features: Back Yard
Details
- Parcel number: 442133013
- Zoning: R1
- Special conditions: Standard
Construction
Type & style
- Home type: SingleFamily
- Property subtype: Single Family Residence
Materials
- Roof: Shingle
Condition
- New construction: No
- Year built: 1964
Utilities & green energy
- Sewer: Public Sewer
- Water: Public
Green energy
- Energy efficient items: Water Heater
- Energy generation: Solar
Community & HOA
Community
- Features: Curbs, Dog Park, Golf, Park, Storm Drain(s), Street Lights, Sidewalks, Pool
- Senior community: Yes
HOA
- Has HOA: Yes
- Amenities included: Billiard Room, Clubhouse, Dog Park, Electricity, Fitness Center, Gas, Golf Course, Maintenance Grounds, Game Room, Meeting Room, Meeting/Banquet/Party Room, Pool, Recreation Room, Spa/Hot Tub
- HOA fee: $120 monthly
- HOA name: Panorama Village of Hemet
- HOA phone: 951-658-1832
Location
- Region: Hemet
Financial & listing details
- Price per square foot: $210/sqft
- Tax assessed value: $305,998
- Annual tax amount: $3,485
- Date on market: 9/14/2023
- Cumulative days on market: 15 days
- Listing terms: Cash,Cash to New Loan,Conventional,FHA,VA Loan
- Inclusions: Refrigerator, stove TV brackets, storage shelves, lighting fixtures, ceiling fans, solar power system, garage door opener, alarm system
- Exclusions: Washer, dryer, mounted TVs
Price history
| Date | Event | Price |
|---|---|---|
| 10/31/2023 | Sold | $299,999$210/sqft |
Source:  CRMLS #SW23171337 Report a problem CRMLS #SW23171337 Report a problem | ||
| 10/6/2023 | Pending sale | $299,999$210/sqft |
Source: CRMLS #SW23171337 Report a problem | ||
| 9/14/2023 | Listed for sale | $299,999+22.4%$210/sqft |
Source: CRMLS #SW23171337 Report a problem | ||
| 7/16/2021 | Sold | $245,000+2.1%$172/sqft |
Source: Public Record Report a problem | ||
| 6/18/2021 | Pending sale | $239,900+219.9%$168/sqft |
Source: CRMLS #SW21046868 Report a problem | ||
| 4/27/1994 | Sold | $75,000$53/sqft |
Source: Public Record Report a problem | ||
Public tax history
| Year | Property taxes | Tax assessment |
|---|---|---|
| 2025 | $3,485 +1.6% | $305,998 +2% |
| 2024 | $3,432 +16.3% | $299,999 +20% |
| 2023 | $2,951 +2% | $249,900 +2% |
| 2022 | $2,894 +91.1% | $245,000 +88% |
| 2021 | $1,515 +0.6% | $130,296 +1% |
| 2020 | $1,505 +2.2% | $128,961 +2% |
| 2019 | $1,473 +3.1% | $126,434 +2% |
| 2018 | $1,428 +1.2% | $123,956 +2% |
| 2017 | $1,411 | $121,526 +2% |
| 2016 | $1,411 +1.2% | $119,144 +1.5% |
| 2015 | $1,395 +4.5% | $117,356 +2% |
| 2014 | $1,334 | $115,059 +0.5% |
| 2013 | -- | $114,542 +2% |
| 2012 | -- | $112,297 +2% |
| 2011 | -- | $110,096 +0.8% |
| 2010 | -- | $109,276 -0.2% |
| 2009 | -- | $109,538 +2% |
| 2008 | -- | $107,391 +2% |
| 2007 | -- | $105,286 +2% |
| 2006 | -- | $103,222 +2% |
| 2005 | -- | $101,199 +3.9% |
| 2003 | -- | $97,398 +2% |
| 2002 | -- | $95,487 +19.4% |
| 2001 | $858 -0.1% | $80,000 |
| 2000 | $859 | $80,000 |
Find assessor info on the county website
Neighborhood: 92543
Nearby homes
- $325,9002 bd2 ba1.4k sqft490 Whitney Dr, Hemet, CA 92543Off Market
- $267,8002 bd2 ba1k sqft1580 W Mayberry Ave, Hemet, CA 92543Off Market
- $288,3002 bd2 ba1k sqft1581 Edgewood Ln, Hemet, CA 92543Off Market
- $349,1002 bd2 ba1.4k sqft470 Whitney Dr, Hemet, CA 92543Off Market
- $282,6002 bd2 ba1.1k sqft1561 Edgewood Ln, Hemet, CA 92543Off Market
- $311,8002 bd1 ba1.6k sqft481 Whitney Dr, Hemet, CA 92543Off Market
- $281,1002 bd2 ba1.4k sqft491 Whitney Dr, Hemet, CA 92543Off Market
- $298,5002 bd2 ba1.1k sqft1560 W Mayberry Ave, Hemet, CA 92543Off Market
Nearby schools
GreatSchools rating
- 3/10Whittier Elementary SchoolGrades: K-5Distance: 0.8 mi
- 3/10Diamond Valley Middle SchoolGrades: 6-8Distance: 1.6 mi
- 4/10West Valley High SchoolGrades: 9-12Distance: 1.9 mi
Get a cash offer in 3 minutes
Find out how much your home could sell for in as little as 3 minutes with a no-obligation cash offer.
Estimated market value
$328,900
Get a cash offer in 3 minutes
Find out how much your home could sell for in as little as 3 minutes with a no-obligation cash offer.
Estimated market value
$328,900
- California
- Riverside County
- Hemet
- 92543
- 480 Whitney Dr
Nearby cities
Nearby neighborhoods
Nearby zip codes
Other Hemet Topics
