Skip main navigation
For saleErrorPrice cut: $11K (7/2)
$376,000
4beds
2,479sqft

480 Winding Way Rd, Lynchburg, VA 24502

4beds
2,479sqft
Single family residence
Built in 1971
0.45 Acres
Off street
$152 price/sqft

What's special

Fully plumbed lower levelFully fenced backyardBright inviting spacesFresh paintEnergy-efficient windowsNew landscapingNewer water heater

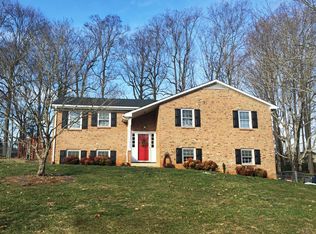
Welcome to 480 Winding Way, a beautifully updated home in the highly sought-after Rainbow Forest neighborhood within the Brookville School District. Located on a quiet street with no HOA, this move-in-ready 4-bedroom, 3-bath home offers 2,479 sq. ft. of comfortable living. Inside, you'll find fresh paint, new luxury vinyl plank flooring, ...

6 days
|
1,158
|
42
|

Likely to sell faster than

Source: LMLS,MLS#: 368360MLS LogoOriginating MLS: Lynchburg Board of Realtors
Travel times

Living Room

Kitchen

Primary Bedroom

Zillow last checked:

Listing updated:

Listed by:

Zachary A Willis 434-534-2650 zach@acreebrothersrealty.com,

Keller Williams 434-534-9113

Source: LMLS,MLS#: 368360MLS LogoOriginating MLS: Lynchburg Board of Realtors

Facts & features

Interior

Bedrooms & bathrooms
  • Bedrooms: 4
  • Bathrooms: 3
  • Full bathrooms: 3
Primary bedroom
  • Level: First
  • Area: 165
  • Dimensions: 15 x 11
Bedroom
  • Dimensions: 0 x 0
Bedroom 2
  • Level: First
  • Area: 100
  • Dimensions: 10 x 10
Bedroom 3
  • Level: First
  • Area: 135
  • Dimensions: 10 x 13.5
Bedroom 4
  • Level: Below Grade
  • Area: 130
  • Dimensions: 10 x 13
Bedroom 5
  • Area: 0
  • Dimensions: 0 x 0
Dining room
  • Level: First
  • Area: 88
  • Dimensions: 11 x 8
Family room
  • Area: 0
  • Dimensions: 0 x 0
Great room
  • Area: 0
  • Dimensions: 0 x 0
Kitchen
  • Level: First
  • Area: 198
  • Dimensions: 11 x 18
Living room
  • Level: First
  • Area: 308
  • Dimensions: 22 x 14
Office
  • Area: 0
  • Dimensions: 0 x 0
Heating
  • Heat Pump
Cooling
  • Heat Pump
Appliances
  • Included: Dishwasher, Dryer, Microwave, Electric Range, Self Cleaning Oven, Washer, Electric Water Heater
  • Laundry: In Basement
Features
  • Ceiling Fan(s), Main Level Bedroom, Main Level Den, Tile Bath(s)
  • Flooring: Carpet, Tile, Vinyl Plank
  • Basement: Finished
  • Attic: Access
Interior area
  • Total structure area: 2,479
  • Total interior livable area: 2,479 sqft
  • Finished area above ground: 1,377
  • Finished area below ground: 1,102

Property

Parking
  • Parking features: Off Street
Features
  • Levels: Multi/Split
Lot
  • Size: 0.45 Acres
Details
  • Parcel number: 11A146

Construction

Type & style
  • Home type: SingleFamily
  • Architectural style: Split Level
  • Property subtype: Single Family Residence
Materials
  • Brick
  • Roof: Shingle
Condition
  • Year built: 1971

Utilities & green energy

  • Sewer: Septic Tank
  • Water: County

Community & HOA

Location
  • Region: Lynchburg

Financial & listing details

  • Price per square foot: $152/sqft
  • Tax assessed value: $276,700
  • Annual tax amount: $1,244
  • Date on market: 7/31/2026
  • Cumulative days on market: 50 days

Price history

DateEventPrice
7/2/2026Price change$376,000-2.8%$152/sqft
Source: LMLS #367463 Report a problem
6/24/2026Price change$387,000-2%$156/sqft
Source: LMLS #367463 Report a problem
6/18/2026Listed for sale$394,900+38.6%$159/sqft
Source: LMLS #367463 Report a problem
8/20/2021Sold$284,900+50%$115/sqft
Source: LMLS #332755 Report a problem
7/5/2016Sold$189,900$77/sqft
Source: LMLS #298203 Report a problem
4/27/2016Listed for sale$189,900$77/sqft
Source: Flint Property Group #298203 Report a problem

Public tax history

YearProperty taxesTax assessment
2024$1,245 $276,700
2023$1,245 +41.9%$276,700 +64%
2022$877 $168,700
2021$877 --
2020-- --
2019$820 $168,700 +7%
2018$820 $157,600
2017-- $157,600
2016-- $157,600
2015-- $157,600 +4%
2014-- $151,600
2013-- $151,600
2012-- $151,600
2011-- $151,600 -2.6%
2010-- $155,700
2009-- $155,700
2008-- $155,700
2007-- $155,700 +34.5%
2006-- $115,800
2005-- $115,800
2004-- $115,800
2003-- $115,800 +22%
2002$541 $94,901
2001$541 $94,901
2000$541 $94,901

Find assessor info on the county website

Monthly payment

Est. payment
$2,056/mo
Principal & interest
$1912
Property taxes
$144
More affordability toolsChevron Right

Estimated market value

Not available

Estimated sales range

Not available

Not available

Climate risks

Explore flood, wildfire, and other predictive climate risk information for this property on First Street®️.

Neighborhood: 24502

Nearby schools

Tomahawk Elementary School
Grades PK-51.2 miles
5/10
GreatSchools® Rating
Test Score Rating
5/10
Student Progress Rating
5/10
Brookville Middle School
Grades 6-81 miles
5/10
GreatSchools® Rating
Test Score Rating
5/10
Student Progress Rating
5/10
Brookville High School
Grades 9-121.2 miles
6/10
GreatSchools® Rating
Test Score Rating
4/10
College Readiness Rating
7/10