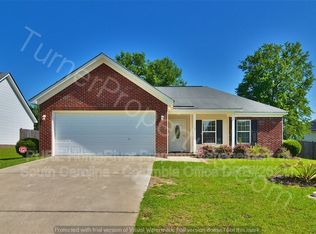
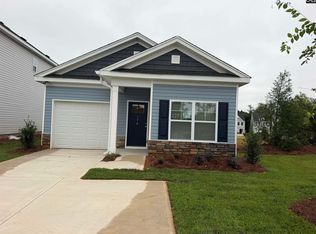
480 Wisteria Walk Way
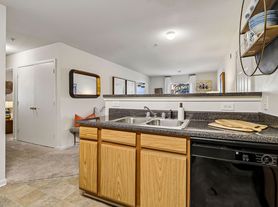

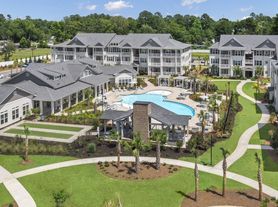
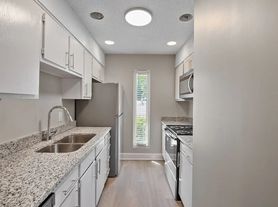
Step into this exceptional three-bedroom, two and a half-bathroom townhome, embodying modern living at its finest. This newly constructed residence features a thoughtfully designed open layout that maximizes space and natural light, perfect for both comfortable living and entertaining. The heart of the home is the spacious kitchen, outfitted with contemporary fixtures and ample cabinetry, ideal for culinary enthusiasts. Seamlessly integrating with the dining and living areas, this configuration fosters a sense of community and connection. The stylish kitchen includes modern appliances, making daily routines efficient and enjoyable. The primary bedroom suite is a true sanctuary, featuring a well-appointed bathroom with a standing shower and a dual sink vanity, enhancing both functionality and aesthetics. Two additional bedrooms offer versatile space for family, guests, or an office setup, ensuring ample accommodation for various needs. A one-car garage provides both convenience and security, while the fenced backyard presents an outdoor oasis for recreation, gardening, or simply relaxing in peace. Complemented by its strategic location in Hopkins, this townhome offers proximity to local amenities, parks, and essential services, making it an ideal choice for those seeking a blend of tranquility and accessibility. Overall, this townhome not only meets but exceeds expectations with its contemporary design, practical features, and inviting atmosphere, making it a perfect place to call home. Internet/Cable Included. *BEWARE OF SCAMMERS! THIS PROPERTY IS ONLY BEING LISTED BY MIDLANDS PROPERTY MANAGEMENT. WE DO NOT ASK FOR MONEY TO BE WIRED, CASH APP, VENMO, ETC. WE DO NOT ADVERTISE ON CRAIG'S LIST OR MARKETPLACE.** This property allows self guided viewing without an appointment. Contact for details.
Townhouse for rent
Townhouse
Available now
What's special
Contemporary fixturesModern appliancesSpacious kitchenThoughtfully designed open layoutPrimary bedroom suiteAmple cabinetryDual sink vanity
- 30 days |
- -- |
- -- |
Zillow last checked:
Listing updated:
Travel times

Let’s turn your rent into credit progress
Build credit history with every on-time payment and get credit for the payment you’re already making.
Facts & features
Interior
Bedrooms & bathrooms
- Bedrooms: 3
- Bathrooms: 3
- Full bathrooms: 2
- 1/2 bathrooms: 1
Appliances
- Included: Dishwasher, Refrigerator
Interior area
- Total interior livable area: 1,418 sqft
Property
Parking
- Details: Contact manager
Details
- Parcel number: 218124208
Construction
Type & style
- Home type: Townhouse
- Property subtype: Townhouse
Utilities & green energy
- Utilities for property: Cable, Cable Connected, Internet
Community & HOA
Location
- Region: Hopkins
Financial & listing details
- Lease term: Contact For Details
Price history
| Date | Event | Price |
|---|---|---|
| 10/9/2026 | Price change | $1,800-5.3%$1/sqft |
Source: Zillow Rentals Report a problem | ||
| 9/29/2026 | Price change | $1,900+5.6%$1/sqft |
Source: Zillow Rentals Report a problem | ||
| 9/22/2026 | Listing removed | $218,500$154/sqft |
Source:  Consolidated MLS #639168 Report a problem Consolidated MLS #639168 Report a problem | ||
| 9/17/2026 | Listed for rent | $1,800$1/sqft |
Source: Zillow Rentals Report a problem | ||
| 8/24/2026 | Pending sale | $218,500$154/sqft |
Source: Consolidated MLS #639168 Report a problem | ||
| 8/17/2026 | Price change | $218,500+0.2%$154/sqft |
Source: Consolidated MLS #639168 Report a problem | ||
| 7/22/2026 | Listed for sale | $218,000$154/sqft |
Source: Consolidated MLS #639168 Report a problem | ||