Skip main navigation
Sold for $465,000
  • $465,000

    480 Yorkshire Dr, Macon, GA 31210

    4beds
    3,914sqft
    Single Family Residence, Residential
    Built in 1982
    0.74 Acres Lot
    $457,300 Zestimate®
    $119/sqft
    $4,183 Estimated rent

    Home value

    $457,300

    $338,000 - $622,000

    $4,183/mo

    Zestimate® history
    Loading
    Loading...

    Owner options

    List your home for rent

    $4,183/mo

    Rent Zestimate®

    Find your next renter with Zillow Rental Manager. Plus, with online applications, you can quickly screen prospective tenants – for free.

    Learn more

    $4,183/mo

    Rent Zestimate®

    Refinance and save

    $2,858/mo

    Est. payment

    Refinancing to a lower rate could help reduce your monthly payments and save thousands over the life of the loan.

    See today's rates

    $2,858/mo

    Est. payment

    Explore your selling options

    Work with a Zillow partner agent

    Leverage their expertise and Zillow's premium Showcase listings to get your home seen by more buyers.

    Get started

    List with your own agent

    Get your home in front of millions of buyers by listing it on Zillow.

    Learn how to do it

    Sell it yourself

    Take full control of how buyers see your home on Zillow by listing For Sale by Owner (FSBO).

    List your home

    What's special

    Outdoor fireplaceBackyard poolHardwood floorsLot of curb appealHuge screen porchNew flooring
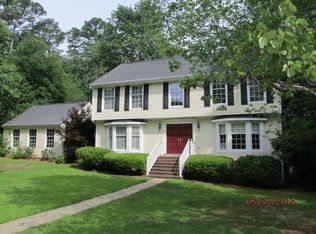
    Spend your summer swimming in your backyard pool with outdoor fireplace. This is a perfect family home with 4 bedrooms and 4.5 bath, hardwood floors,huge screen porch , 2-car garage and lot of curb appeal. Plus basement has a private entrance, new flooring and full bath - possible 5th bedroom if needed. A must see!!

    Zillow last checked:

    Listing updated:

    Listed by:

    Carole Ketterbaugh 478-262-2005,

    Sheridan, Solomon & Associates

    Bought with:

    Brokered Agent

    Brokered Sale

    Source: MGMLS,MLS#: 179508MLS Logo

    Facts & features

    Interior

    Bedrooms & bathrooms
    • Bedrooms: 4
    • Bathrooms: 5
    • Full bathrooms: 4
    • 1/2 bathrooms: 1
    Primary bedroom
    • Level: Second
    • Area: 195
    • Dimensions: 15.00 X 13.00
    Other
    • Level: First
    • Area: 160
    • Dimensions: 16.00 X 10.00
    Dining room
    • Level: First
    • Area: 182
    • Dimensions: 13.00 X 14.00
    Great room
    • Level: First
    • Area: 459
    • Dimensions: 27.00 X 17.00
    Kitchen
    • Level: First
    • Area: 169
    • Dimensions: 13.00 X 13.00
    Laundry
    • Level: Second
    • Area: 66
    • Dimensions: 11.00 X 6.00
    Heating
    • Central, Heat Pump
    Cooling
    • Central Air, Ceiling Fan(s)
    Appliances
    • Included: Dishwasher, Disposal, Electric Cooktop, Gas Water Heater, Refrigerator
    • Laundry: Upper Level, Laundry Room
    Features
    • Flooring: Luxury Vinyl, Carpet, Hardwood
    • Basement: Walk-Out Access,Exterior Entry,Interior Entry,Finished
    • Number of fireplaces: 1
    • Fireplace features: Gas Log, Great Room
    Interior area
    • Total structure area: 3,914
    • Total interior livable area: 3,914 sqft
    • Finished area above ground: 3,914
    • Finished area below ground: 0

    Property

    Parking
    • Total spaces: 2
    • Parking features: Garage, Circular Driveway
    • Garage spaces: 2
    Features
    • Levels: Other,Three Or More
    • Patio & porch: Covered, Deck, Screened
    • Exterior features: Dock, Rain Gutters, Private Entrance, Private Yard, Sprinkler System
    • Pool features: Gunite, In Ground, Pool Cover, Salt Water, Vinyl
    • Fencing: Fenced
    Lot
    • Size: 0.74 Acres
    Details
    • Parcel number: L0510083

    Construction

    Type & style
    • Home type: SingleFamily
    • Architectural style: Traditional
    • Property subtype: Single Family Residence, Residential
    Materials
    • Vinyl Siding
    • Foundation: Block
    • Roof: Shingle
    Condition
    • Resale
    • New construction: No
    • Year built: 1982

    Utilities & green energy

    • Sewer: Public Sewer
    • Water: Public
    • Utilities for property: Cable Available, Electricity Available, Natural Gas Available, Phone Available, Sewer Available, Underground Utilities, Water Available

    Community & neighborhood

    Security
    • Security features: Security System, Fire Alarm, Security System Owned, Smoke Detector(s)
    Location
    • Region: Macon
    • Subdivision: Wesleyan Woods

    Other

    Other facts
    • Listing agreement: Exclusive Right To Sell

    Price history

    DateEventPrice
    7/8/2025Sold$465,000$119/sqft
    Source: MGMLS #179508 Report a problem
    6/19/2025Pending sale$465,000$119/sqft
    Source: GAMLS #10510551 Report a problem
    4/29/2025Listed for sale$465,000+72.7%$119/sqft
    Source: GAMLS #10510551 Report a problem
    5/1/2012Sold$269,250-7.5%$69/sqft
    Source: Public Record Report a problem
    5/21/2007Sold$291,000$74/sqft
    Source: Public Record Report a problem

    Public tax history

    YearProperty taxesTax assessment
    2025$3,738 -1.3%$154,160
    2024$3,788 +12.8%$154,160 +16.6%
    2023$3,357 -16.1%$132,181 +14.4%
    2022$4,000 -8.9%$115,535
    2021$4,390 -2.1%$115,535
    2020$4,486 +6.6%$115,535 +7.5%
    2019$4,207 +4.5%$107,461
    2018$4,026 -39.2%$107,461
    2017$6,622 +9.7%$107,461
    2016$6,039 +8.3%$107,461
    2015$5,577 +5.8%$107,461
    2014$5,270 $107,461
    2013-- --
    2012-- --
    2011-- --
    2010-- --
    2009$2,836 +26.6%$267,527 +33.2%
    2008$2,240 -2.9%$200,800
    2007$2,306 +5.7%$200,800 +150%
    2006$2,182 +1.8%$80,320
    2005$2,143 $80,320
    2004-- $80,320 +4%
    2003-- $77,240
    2002-- $77,240

    Find assessor info on the county website

    Neighborhood: 31210

    Nearby schools

    GreatSchools rating
    Schools provided by the listing agent
    • Elementary: Springdale Elementary
    • Middle: Howard Middle
    • High: Howard

    Source: MGMLS. This data may not be complete. We recommend contacting the local school district to confirm school assignments for this home.

    Get a cash offer in 3 minutes
    Find out how much your home could sell for in as little as 3 minutes with a no-obligation cash offer.
    Estimated market value
    $457,300
    Get a cash offer in 3 minutes
    Find out how much your home could sell for in as little as 3 minutes with a no-obligation cash offer.
    Estimated market value
    $457,300