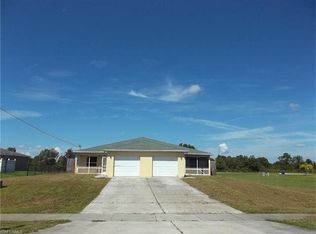
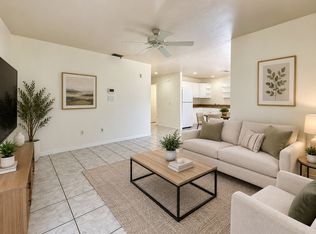
Open floor plan, high ceilings, & natural light 1,300 sq ft.
Modern kitchen w/ stainless steel appliances & granite countertops
Master suite w/ walk-in closet & en-suite bath
Large backyard & driveway parking (no garage)
Landscaping included
Pet Fee: $250 (per pet, non-refundable)
Washer/Dryer: Not included - hookup available.
Includes- landscaping.
Townhouse for rent
Townhouse
Available now
Cats, dogs OK
Hookups laundry
What's special
Granite countertopsLarge backyardHigh ceilingsDriveway parkingEn-suite bathMaster suiteOpen floor plan
- 24 days |
- -- |
- -- |
Zillow last checked:
Listing updated:
Travel times

Let’s turn your rent into credit progress
Build credit history with every on-time payment and get credit for the payment you’re already making.
Facts & features
Interior
Bedrooms & bathrooms
- Bedrooms: 3
- Bathrooms: 2
- Full bathrooms: 2
Appliances
- Included: Dishwasher, Freezer, Microwave Oven, Oven, Refrigerator
- Laundry: Hookups
Features
- Walk In Closet
Interior area
- Total interior livable area: 1,300 sqft
Property
Parking
- Details: Contact manager
Construction
Type & style
- Home type: Townhouse
- Property subtype: Townhouse
Building
Management
- Pets allowed: Yes
Community & HOA
Location
- Region: Lehigh Acres
Financial & listing details
- Lease term: 1 Year
Nearby apartments for rent

Price history
| Date | Event | Price |
|---|---|---|
| 9/21/2026 | Price change | $1,450-12.1%$1/sqft |
Source: Zillow Rentals Report a problem | ||
| 9/8/2026 | Listed for rent | $1,650$1/sqft |
Source: Zillow Rentals Report a problem | ||