CAN YOU SAY POOL HOME STUNNER?! Honey—slam on the brakes! This impeccably designed 4-bedroom, 3-bath home with a heated pool & spa offers a versatile layout perfect for multigenerational living or income potential. Currently configured as a 3-bedroom, 2-bath main residence plus a private 1-bedroom, 1-bath suite—with its own entrance or optional access from the main home—offering the option to live as a true 4-bedroom, 3-bath residence with a private primary suite retreat, delivering the ideal blend of flexibility, function, and serious style. Located in a well-established North St. Petersburg neighborhood near Allendale with easy access to downtown St. Pete, this home is truly a standout. With convenient parking and access from 48th Ave N, coming and going is effortless. Inside, you’ll find original hardwood floors, custom lighting, and a spacious living area with built-ins that flows effortlessly into a stunning open-concept kitchen. Designed to impress, the kitchen features coastal-style cabinetry, under-cabinet lighting, stainless steel appliances, a Thor cooktop, granite countertops, glass tile backsplash and an oversized breakfast bar - plus a dedicated dining space overlooking your backyard oasis. The layout is MADE FOR ENTERTAINING… go ahead and claim it now—this is the house everyone wants to be at on the weekend. The split floor plan offers two generously sized bedrooms and an updated hall bath on one side, along with a large indoor laundry room featuring abundant storage. Just off the kitchen, you’ll find a spacious third bedroom and an updated full bath. On the opposite wing, the expansive 576 sq ft primary suite (or private in-law suite) offers incredible flexibility, complete with its own entrance, dedicated A/C, private washer and dryer, and a massive walk-in closet. The spa-like bath features a double vanity, garden tub, and an oversized shower. There’s also room for a sitting area and kitchenette, with French doors leading directly to the pool. Wake up, sip your morning coffee, and take in those perfect poolside views right from bed! Step outside to your own private resort-style backyard, designed for both relaxing and entertaining. The heated saltwater pool and in-ground jetted spa (installed in 2023) steal the show, featuring a sun shelf, built-in seating and table, and LED lighting—all surrounded by a designer paver deck with multiple lounging areas. Lush tropical landscaping and mature palms create a private, secluded feel. The fully fenced yard offers durable vinyl fencing, dual 10-foot gates for easy vehicle or recreational access on both sides of the home, and plenty of room for RV or boat parking. Additional highlights include a custom-built storage shed and a secondary patio—perfect for even more outdoor living space. For piece of mind the Roof was replaced in 2023. With its unbeatable combination of location, thoughtful updates, flexible layout, and resort-style outdoor living, this home is truly one of the best opportunities on the market in St. Petersburg!
Sold for $692,000
$692,000
4800 16TH STREET N, ST PETERSBURG, FL 33703
4beds
2,232sqft
Single Family Residence
Built in 1948
8,799 Square Feet Lot
$691,700 Zestimate®
$310/sqft
$4,961 Estimated rent
Home value
$691,700
$636,000 - $754,000
$4,961/mo
Zestimate® history
Owner options
List your home for rent
$4,961/mo
Rent Zestimate®
Find your next renter with Zillow Rental Manager. Plus, with online applications, you can quickly screen prospective tenants – for free.
$4,961/mo
Rent Zestimate®
Refinance and save
$4,766/mo
Est. payment
Refinancing to a lower rate could help reduce your monthly payments and save thousands over the life of the loan.
$4,766/mo
Est. payment
Explore your selling options
Work with a Zillow partner agent
Leverage their expertise and Zillow's premium Showcase listings to get your home seen by more buyers.
Get startedList with your own agent
Get your home in front of millions of buyers by listing it on Zillow.
Learn how to do itSell it yourself
Take full control of how buyers see your home on Zillow by listing For Sale by Owner (FSBO).
List your homeWhat's special
Heated pool and spaCoastal-style cabinetryCustom-built storage shedOversized breakfast barGranite countertopsPrivate resort-style backyardUpdated hall bath
Zillow last checked:
Listing updated:
Listed by:
Darcie Wheeler 727-820-1991,
ASSET MANAGEMENT REAL ESTATE 727-820-1991
Bought with:
Zach Steinberger, 3438328
COMPASS FLORIDA LLC
Source: Stellar MLS,MLS#: TB8498402 Originating MLS: Suncoast Tampa
Originating MLS: Suncoast Tampa
Facts & features
Interior
Bedrooms & bathrooms
- Bedrooms: 4
- Bathrooms: 3
- Full bathrooms: 3
Rooms
- Room types: Utility Room
Primary bedroom
- Features: Ceiling Fan(s), En Suite Bathroom, Walk-In Closet(s)
- Level: First
- Area: 426.36 Square Feet
- Dimensions: 22.8x18.7
Bedroom 2
- Features: Ceiling Fan(s), Built-in Closet
- Level: First
- Area: 117.47 Square Feet
- Dimensions: 12.11x9.7
Bedroom 3
- Features: Ceiling Fan(s), Built-in Closet
- Level: First
- Area: 146.16 Square Feet
- Dimensions: 12.6x11.6
Bedroom 4
- Features: Ceiling Fan(s), Built-in Closet
- Level: First
- Area: 167.14 Square Feet
- Dimensions: 12.2x13.7
Dining room
- Features: Ceiling Fan(s)
- Level: First
- Area: 182.98 Square Feet
- Dimensions: 12.11x15.11
Kitchen
- Features: Breakfast Bar, Granite Counters
- Level: First
- Area: 125.86 Square Feet
- Dimensions: 9.6x13.11
Living room
- Features: Ceiling Fan(s)
- Level: First
- Area: 401.88 Square Feet
- Dimensions: 19.7x20.4
Heating
- Central
Cooling
- Central Air, Ductless
Appliances
- Included: Oven, Cooktop, Dishwasher, Dryer, Microwave, Refrigerator, Washer
- Laundry: Inside, Laundry Room
Features
- Built-in Features, Ceiling Fan(s), Eating Space In Kitchen, Open Floorplan, Primary Bedroom Main Floor, Solid Wood Cabinets, Split Bedroom, Stone Counters, Walk-In Closet(s), In-Law Floorplan
- Flooring: Luxury Vinyl, Tile, Hardwood
- Doors: Sliding Doors
- Windows: Blinds, Window Treatments
- Has fireplace: No
Interior area
- Total structure area: 2,272
- Total interior livable area: 2,232 sqft
Property
Parking
- Parking features: Driveway, Off Street, RV Access/Parking
- Has uncovered spaces: Yes
Features
- Levels: One
- Stories: 1
- Patio & porch: Patio
- Has private pool: Yes
- Pool features: Gunite, Heated, In Ground, Lighting, Salt Water
- Has spa: Yes
- Spa features: Heated, In Ground
- Fencing: Fenced,Vinyl
- Has view: Yes
- View description: Pool
Lot
- Size: 8,799 Square Feet
- Dimensions: 80 x 110
- Features: Corner Lot, City Lot, Sidewalk
Details
- Additional structures: Shed(s), Storage
- Parcel number: 013116338760000110
- Special conditions: None
Construction
Type & style
- Home type: SingleFamily
- Architectural style: Ranch
- Property subtype: Single Family Residence
Materials
- Stucco, Wood Frame
- Foundation: Crawlspace, Slab
- Roof: Shingle
Condition
- New construction: No
- Year built: 1948
Utilities & green energy
- Sewer: Public Sewer
- Water: Public
- Utilities for property: Public
Community & HOA
Community
- Pet fee: $0 monthly
- Subdivision: GROVEMONT SUB 2
HOA
- Has HOA: No
Location
- Region: Saint Petersburg
Financial & listing details
- Price per square foot: $310/sqft
- Tax assessed value: $552,536
- Annual tax amount: $5,247
- Date on market: 4/17/2026
- Cumulative days on market: 10 days
- Listing terms: Cash,Conventional,VA Loan
- Ownership: Fee Simple
- Total actual rent: 0
- Road surface type: Asphalt
Price history
| Date | Event | Price |
|---|---|---|
| 6/12/2026 | Sold | $692,000-1.1%$310/sqft |
Source:  Stellar MLS #TB8498402 Report a problem Stellar MLS #TB8498402 Report a problem | ||
| 4/29/2026 | Pending sale | $699,900$314/sqft |
Source: Stellar MLS #TB8498402 Report a problem | ||
| 4/17/2026 | Listed for sale | $699,900+60.5%$314/sqft |
Source: Stellar MLS #TB8498402 Report a problem | ||
| 2/21/2022 | Sold | $436,000+0.2%$195/sqft |
Source: Public Record Report a problem | ||
| 12/16/2021 | Pending sale | $435,000$195/sqft |
Source: Stellar MLS #U8130542 Report a problem | ||
| 12/13/2021 | Price change | $435,000-3.1%$195/sqft |
Source: Stellar MLS #U8130542 Report a problem | ||
| 10/27/2021 | Listed for sale | $449,000-8.3%$201/sqft |
Source: Stellar MLS #U8130542 Report a problem | ||
| 9/3/2021 | Listing removed | -- |
Source: Stellar MLS #U8130542 Report a problem | ||
| 8/27/2021 | Price change | $489,900-1.8%$219/sqft |
Source: Stellar MLS #U8130542 Report a problem | ||
| 8/12/2021 | Listed for sale | $499,000-5%$224/sqft |
Source: Stellar MLS #U8130542 Report a problem | ||
| 7/20/2021 | Listing removed | -- |
Source: Stellar MLS #U8130542 Report a problem | ||
| 7/17/2021 | Listed for sale | $525,000+200%$235/sqft |
Source: Stellar MLS #U8130542 Report a problem | ||
| 6/17/2013 | Sold | $175,000$78/sqft |
Source: Public Record Report a problem | ||
| 11/15/2012 | Price change | $175,000+6.7%$78/sqft |
Source: AAN TV Realty Inc #U7549659 Report a problem | ||
| 7/31/2012 | Price change | $164,000-13.6%$73/sqft |
Source: AAN TV Realty Inc #U7549659 Report a problem | ||
| 6/6/2012 | Listed for sale | $189,900+100.5%$85/sqft |
Source: AAN TV Realty Inc #U7549659 Report a problem | ||
| 8/22/2001 | Sold | $94,700+42.4%$42/sqft |
Source: Public Record Report a problem | ||
| 8/17/1994 | Sold | $66,500+60.2%$30/sqft |
Source: Public Record Report a problem | ||
| 4/28/1994 | Sold | $41,500$19/sqft |
Source: Public Record Report a problem | ||
Public tax history
| Year | Property taxes | Tax assessment |
|---|---|---|
| 2025 | $5,247 +5.5% | $305,995 +2.9% |
| 2024 | $4,973 +34.5% | $297,371 +30% |
| 2023 | $3,698 +25% | $228,758 +20.2% |
| 2022 | $2,958 -1% | $190,244 +3% |
| 2021 | $2,990 +0.1% | $184,703 +1.4% |
| 2020 | $2,987 +2.1% | $182,153 +2.3% |
| 2019 | $2,925 | $178,058 +1.9% |
| 2018 | $2,925 +1.7% | $174,738 +2.1% |
| 2017 | $2,877 +2.4% | $171,144 +2.1% |
| 2016 | $2,808 -1.4% | $167,624 +0.7% |
| 2015 | $2,848 -13.3% | $166,459 +15.9% |
| 2014 | $3,286 +61.2% | $143,672 +20.1% |
| 2013 | $2,039 +0.4% | $119,603 +0.5% |
| 2012 | $2,030 | $118,959 -6.5% |
| 2011 | -- | $127,237 -3.2% |
| 2010 | -- | $131,489 -21.2% |
| 2009 | -- | $166,836 -6.4% |
| 2008 | $2,962 | $178,149 +53.7% |
| 2007 | -- | $115,921 -1.3% |
| 2005 | -- | $117,400 +10.1% |
| 2004 | $1,983 -26.7% | $106,600 -3.8% |
| 2003 | $2,706 +134.3% | $110,800 +2.7% |
| 2002 | $1,155 | $107,900 +23% |
| 2001 | $1,155 +4.3% | $87,700 +24.4% |
| 2000 | $1,108 | $70,500 |
Find assessor info on the county website
Neighborhood: Greater Grovemont
Nearby homes
- $331,8002 bd1 ba1.2k sqft4824 16th St N, Saint Petersburg, FL 33703Off Market
- $504,0003 bd2 ba1.6k sqft1619 48th Ave N, Saint Petersburg, FL 33714Off Market

- $343,800-- bd2 ba1.2k sqft4738 16th St N, Saint Petersburg, FL 33703Off Market
- $954,9904 bd3 ba2.6k sqft1627 48th Ave N, Saint Petersburg, FL 33714Sold
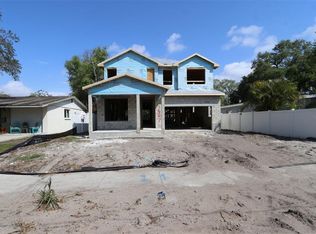
- $550,0003 bd2 ba1.3k sqft4832 16th St N, Saint Petersburg, FL 33703Sold
- $368,500-- bd2 ba1.2k sqft4726 16th St N, Saint Petersburg, FL 33703Off Market
- $1,114,0004 bd4 ba2.9k sqft1618 48th Ave N, Saint Petersburg, FL 33714Off Market
- $326,7002 bd2 ba1.1k sqft1635 48th Ave N, Saint Petersburg, FL 33714Off Market
Nearby schools
GreatSchools rating
- 6/10John M. Sexton Elementary SchoolGrades: PK-5Distance: 0.5 mi
- 3/10Meadowlawn Middle SchoolGrades: 6-8Distance: 0.8 mi
- 5/10Northeast High SchoolGrades: PK,9-12Distance: 0.5 mi
Schools provided by the listing agent
- Elementary: John M Sexton Elementary-PN
- Middle: Meadowlawn Middle-PN
- High: Northeast High-PN
Source: Stellar MLS. This data may not be complete. We recommend contacting the local school district to confirm school assignments for this home.
Get a cash offer in 3 minutes
Find out how much your home could sell for in as little as 3 minutes with a no-obligation cash offer.
Estimated market value
$691,700
Get a cash offer in 3 minutes
Find out how much your home could sell for in as little as 3 minutes with a no-obligation cash offer.
Estimated market value
$691,700
- Florida
- Pinellas County
- Saint Petersburg
- 33703
- Greater Grovemont
- 4800 16TH STREET N
Nearby cities
Nearby neighborhoods
Nearby zip codes
Other Saint Petersburg Topics
- Apartments for Rent in 33703
- Houses for Sale in 33703
- Houses for Rent in 33703
- 33703 Real Estate
- Saint Petersburg Condos
- Houses for Sale in Saint Petersburg
- Newest Listings in Saint Petersburg
- Saint Petersburg Home Values
- Saint Petersburg Real Estate Agents
- Saint Petersburg Refinance
- Saint Petersburg Mortgage Rates
