Fantastic Columbia Heights home with lots of big updates! Set on a corner lot with a fully fenced yard & an oversized two car garage! Step inside to beautiful wood floors, an updated kitchen & open main floor living spaces! The main floor primary bedroom is huge and has double closets. The full bath was just fully remodeled and the 2nd main floor bedroom is sizable too! The upper level offers a spacious 3rd bedroom with extra nooks for desk space or reading nook. The lower level is unfinished, but offers high ceilings and potential to add more finished square footage! Current seller updates include: Gutters, tankless water heater, and full plumbing upgrade from galvanized to PEX all done in 2022, electrical panel & mudjack the garage floor in 2023, kitchen floor 2025, and full bathroom remodel in 2026! This home offers charm and modern updates! This is a fantastic opportunity to own a solid, cute, updated home with great bones & excellent condition!
Pending
$289,900
4800 6th St NE, Columbia Heights, MN 55421
3beds
1,458sqft
Single Family
Built in 1956
5,662 Square Feet Lot
$296,100 Zestimate®
$199/sqft
$-- HOA
What's special
Fully fenced yardBeautiful wood floorsOversized two car garageUpdated kitchenDouble closetsCorner lot
- 13 days
- 348
- 75
Likely to sell faster than
Zillow last checked:
Listing updated:
Listed by:
John D Schuster 612-900-3333,
Coldwell Banker Realty - Southwest Regional,
Cassidy Rae LeDuc 763-412-0321
Source: NorthstarMLS as distributed by MLS GRID,MLS#: 7145373
Facts & features
Interior
Bedrooms & bathrooms
- Bedrooms: 3
- Bathrooms: 1
- Full bathrooms: 1
Bedroom
- Level: Main
- Area: 198 Square Feet
- Dimensions: 18x11
Bedroom 2
- Level: Main
- Area: 120 Square Feet
- Dimensions: 12x10
Bedroom 3
- Level: Upper
- Area: 406 Square Feet
- Dimensions: 29x14
Dining room
- Level: Main
- Area: 120 Square Feet
- Dimensions: 12x10
Kitchen
- Level: Main
- Area: 144 Square Feet
- Dimensions: 12x12
Living room
- Level: Main
- Area: 204 Square Feet
- Dimensions: 17x12
Patio
- Level: Main
- Area: 484 Square Feet
- Dimensions: 22x22
Heating
- Forced Air
Cooling
- Central Air
Appliances
- Included: Dishwasher, Dryer, Exhaust Fan, Microwave, Range, Refrigerator, Stainless Steel Appliance(s), Tankless Water Heater, Washer
- Laundry: Lower Level
Features
- Basement: Full,Unfinished
- Has fireplace: No
Interior area
- Total structure area: 2,178
- Total interior livable area: 1,458 sqft
- Finished area above ground: 1,458
- Finished area below ground: 0
Property
Parking
- Total spaces: 2
- Parking features: Detached Garage, Asphalt, Garage Door Opener
- Garage spaces: 2
- Has uncovered spaces: Yes
- Details: Garage Dimensions (24x24)
Accessibility
- Accessibility features: None
Features
- Levels: One and One Half
- Stories: 1.5
- Fencing: Full,Wood
Lot
- Size: 5,662 Square Feet
- Dimensions: 40 x 130
- Features: Near Public Transit, Corner Lot
Details
- Foundation area: 1032
- Parcel number: 263024310037
- Zoning description: Residential-Single Family
Construction
Type & style
- Home type: SingleFamily
- Property subtype: Single Family
Materials
- Roof: Age 8 Years or Less
Condition
- New construction: No
- Year built: 1956
Utilities & green energy
- Electric: 100 Amp Service
- Gas: Natural Gas
- Sewer: City Sewer/Connected
- Water: City Water/Connected
Community & HOA
Community
- Subdivision: Roslyn Park
HOA
- Has HOA: No
Location
- Region: Columbia Heights
Financial & listing details
- Price per square foot: $199/sqft
- Tax assessed value: $282,600
- Annual tax amount: $4,469
- Date on market: 9/24/2026
- Cumulative days on market: 14 days
- Road surface type: Paved
Estimated market value
$296,100
$281,000 - $311,000
$2,212/mo
Price history
| Date | Event | Price |
|---|---|---|
| 10/2/2026 | Pending sale | $289,900$199/sqft |
Source:  NorthstarMLS as distributed by MLS GRID #7145373 Report a problem NorthstarMLS as distributed by MLS GRID #7145373 Report a problem | ||
| 9/24/2026 | Listed for sale | $289,900+17.4%$199/sqft |
Source: NorthstarMLS as distributed by MLS GRID #7145373 Report a problem | ||
| 12/2/2020 | Sold | $247,000-1.2%$169/sqft |
Source: NorthstarMLS as distributed by MLS GRID #5672698 Report a problem | ||
| 11/6/2020 | Pending sale | $250,000$171/sqft |
Source: Keller Williams Classic Realty #5672698 Report a problem | ||
| 10/21/2020 | Listed for sale | $250,000+56.3%$171/sqft |
Source: Keller Williams Classic Realty #5672698 Report a problem | ||
| 9/24/2010 | Listing removed | $159,900$110/sqft |
Source: Postlets #3839081 Report a problem | ||
| 9/22/2010 | Listed for sale | $159,900+1.8%$110/sqft |
Source: Postlets #3839081 Report a problem | ||
| 11/20/2009 | Sold | $157,000-8.7%$108/sqft |
Source:  Lake Superior Area Realtors as distributed by MLS GRID #1259919 Report a problem Lake Superior Area Realtors as distributed by MLS GRID #1259919 Report a problem | ||
| 9/11/2003 | Sold | $171,900$118/sqft |
Source: Public Record Report a problem | ||
Public tax history
| Year | Property taxes | Tax assessment |
|---|---|---|
| 2025 | $4,060 +0% | $261,484 +2.5% |
| 2024 | $4,060 +16.7% | $255,053 -7.3% |
| 2023 | $3,480 +19.6% | $275,045 +0.9% |
| 2022 | $2,909 -0.2% | $272,647 +19.8% |
| 2021 | $2,914 +11.7% | $227,500 +12.3% |
| 2019 | $2,609 +10.4% | $202,600 +11.9% |
| 2018 | $2,363 +2.5% | $181,000 +6.7% |
| 2017 | $2,306 +20.2% | $169,600 +21.2% |
| 2016 | $1,919 -1.9% | $139,900 |
| 2015 | $1,955 +5.6% | $139,900 +28.7% |
| 2014 | $1,852 +17.3% | $108,700 |
| 2013 | $1,579 -14.9% | -- |
| 2012 | $1,855 -18.4% | -- |
| 2011 | $2,272 +15.4% | -- |
| 2010 | $1,969 +8% | -- |
| 2008 | $1,823 +7.3% | -- |
| 2007 | $1,699 -1.5% | -- |
| 2006 | $1,725 +16.3% | -- |
| 2005 | $1,484 +12.9% | -- |
| 2004 | $1,314 +17.4% | -- |
| 2003 | $1,119 -7.1% | -- |
| 2002 | $1,205 -0.6% | -- |
| 2001 | $1,213 | -- |
Find assessor info on the county website
Monthly payment
Est. payment
Payment breakdown
Explore the cost of this home by adjusting the details. Changes won't be saved.Climate risks
Neighborhood: 55421
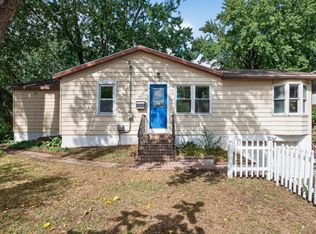
- $288,0004 bd2 ba1.6k sqft4806 6th St NE, Columbia Heights, MN 55421Off Market
- $261,3003 bd1 ba920 sqft4808 6th St NE, Columbia Heights, MN 55421Off Market
- $277,4003 bd2 ba1k sqft520 48th Ave NE, Columbia Heights, MN 55421Off Market
- $230,6002 bd1 ba738 sqft4812 6th St NE, Columbia Heights, MN 55421Off Market
Similar homes
- $295,0003 bd2 ba1.4k sqft4018 Monroe St NE, Columbia Heights, MN 55421For Sale

 MLS ID #7156368, Amy Caron, GRI, Edina Realty, Inc.. NorthstarMLS as distributed by MLS GRID
 - $--3 bd1 ba848 sqft4823 Washington St NE, Columbia Heights, MN 55421Auction
 Auction.com 2
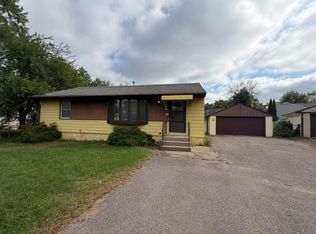
 - $284,9003 bd1 ba1.1k sqft651 46 1/2 Ave NE, Columbia Heights, MN 55421For Sale
 MLS ID #7146811, Jason Daley, Bridge Realty, LLC. NorthstarMLS as distributed by MLS GRID
 - $275,0004 bd2 ba1.7k sqft124 Gibraltar Rd NE, Fridley, MN 55421For Sale
 MLS ID #7151456, Tony R Lipa, Northeast Realty LLC. NorthstarMLS as distributed by MLS GRID
 - $297,5003 bd2 ba1.7k sqft4603 6th St NE, Columbia Heights, MN 55421For SaleMLS ID #7133547, Peter T. Heryla, GRI, RE/MAX Synergy. NorthstarMLS as distributed by MLS GRID
- $299,9005 bd3 ba1.8k sqft4655 5th St NE, Columbia Heights, MN 55421For SaleMLS ID #7145464, Cristy Elizabeth Oldman, HOMESTEAD ROAD. NorthstarMLS as distributed by MLS GRID
- $299,9006 bd2 ba2.1k sqft4651 6th St NE, Columbia Heights, MN 55421For SaleMLS ID #7107911, Scott Rodman, Realty Executives Top Results. NorthstarMLS as distributed by MLS GRID
- $269,9004 bd2 ba1.9k sqft4252 Monroe St NE, Columbia Heights, MN 55421For SaleMLS ID #7156940, Mark D. Seburg, Fish MLS Realty. NorthstarMLS as distributed by MLS GRID
- $299,0003 bd2 ba1.5k sqft4132 Monroe St NE, Columbia Heights, MN 55421For SaleMLS ID #7148809, Christine Swan, Avenue Realty. NorthstarMLS as distributed by MLS GRID
- $319,9003 bd2 ba1.3k sqft1317 44th Ave NE, Columbia Heights, MN 55421For SaleMLS ID #7148660, Anthony Pierpont, RES Realty. NorthstarMLS as distributed by MLS GRID
- $319,9003 bd1 ba1.3k sqft4301 Madison St NE, Columbia Heights, MN 55421For SaleMLS ID #7144542, Lisa Duffy, Keller Williams Select Realty. NorthstarMLS as distributed by MLS GRID
- $319,9004 bd2 ba1.7k sqft725 50 1/2 Ave NE, Columbia Heights, MN 55421For SaleMLS ID #7139179, Lars Anderson, RE/MAX Results. NorthstarMLS as distributed by MLS GRID
- $289,9003 bd2 ba1.2k sqft4619 Ivanhoe Pl NE, Columbia Heights, MN 55421For SaleMLS ID #7127105, Kevin Warkentien, Bridge Realty, LLC. NorthstarMLS as distributed by MLS GRID
- $225,0003 bd2 ba1.2k sqft4407 Washington St NE, Columbia Heights, MN 55421For SaleMLS ID #7152685, Amber Haddy, Kris Lindahl Real Estate. NorthstarMLS as distributed by MLS GRID
- $325,0003 bd2 ba1.8k sqft4422 Madison St NE, Columbia Heights, MN 55421For SaleMLS ID #7132895, Jessica Fisher, RE/MAX Professionals. NorthstarMLS as distributed by MLS GRID
- $299,9002 bd1 ba1k sqft4631 2nd St NE, Fridley, MN 55421For SaleMLS ID #7146371, Kao Her, Empire Realty LLC. NorthstarMLS as distributed by MLS GRID
- $285,0003 bd1 ba1.5k sqft1600 37th Ave NE, Minneapolis, MN 55421For SaleMLS ID #7144334, Patricia J Ripka, Ripka Realty Group. NorthstarMLS as distributed by MLS GRID
- $299,9003 bd1 ba1.4k sqft5323 4th St NE, Fridley, MN 55421For SaleMLS ID #7117315, Harley Hutchinson, eXp Realty. NorthstarMLS as distributed by MLS GRID
- $300,0003 bd2 ba1.6k sqft1601 39th Ave NE, Columbia Heights, MN 55421For SaleMLS ID #7122708, Grant Thompson, Keller Williams Integrity Realty. NorthstarMLS as distributed by MLS GRID
- $274,0005 bd2 ba1.8k sqft5149 University Ave NE, Columbia Heights, MN 55421For SaleMLS ID #7131662, Pamela J Hendrickson, Century 21 Atwood. NorthstarMLS as distributed by MLS GRID
