Discover the perfect blend of privacy, space, and custom craftsmanship in this stunning 3-bedroom, 3-bathroom home, set on 2.51 fully fenced acres just minutes from Water Canyon and the heart of town. With 2,740 square feet of living space, this beautifully designed residence offers an open, airy feel with high ceilings in the living room and elegant custom tile flooring throughout the main areas. The gourmet kitchen is a true centerpiece, featuring stainless steel appliances, a double oven, large island, beverage fridge, and a spacious walk-in pantry—ideal for both entertaining and everyday living. The primary suite is a peaceful retreat with a large walk-in closet, dual sinks, and a tiled walk-in shower. Additional features include a well-appointed laundry room with granite countertops, ample cabinetry, and a utility sink, along with an attached 1,064 square foot three-car garage for all your storage needs. For those seeking even more space, a detached 2,091 square foot shop offers three oversized doors and private gated access, perfect for hobbies, business use, or RV and equipment storage. A custom stucco wall encloses most of the property, adding an extra layer of security and seclusion. Beautiful green grass, fire pit, gazebo and concrete patio make entertaining a pleasure. Surrounded by sweeping views and natural beauty, this property is a rare opportunity to enjoy serene country living without sacrificing convenience to town amenities. Don't miss your opportunity to own this beautiful home, call today! Seller is related to listing agent.
Closed
$916,000
4800 Ada Vista Dr, Winnemucca, NV 89445
3beds
2,740sqft
Single Family Residence
Built in 2013
2.51 Acres Lot
$916,200 Zestimate®
$334/sqft
$3,607 Estimated rent
Home value
$916,200
Estimated sales range
Not available
$3,607/mo
Zestimate® history
Owner options
List your home for rent
$3,607/mo
Rent Zestimate®
Find your next renter with Zillow Rental Manager. Plus, with online applications, you can quickly screen prospective tenants – for free.
$3,607/mo
Rent Zestimate®
Refinance and save
$5,371/mo
Est. payment
Refinancing to a lower rate could help reduce your monthly payments and save thousands over the life of the loan.
$5,371/mo
Est. payment
Explore your selling options
Work with a Zillow partner agent
Leverage their expertise and Zillow's premium Showcase listings to get your home seen by more buyers.
Get startedList with your own agent
Get your home in front of millions of buyers by listing it on Zillow.
Learn how to do itSell it yourself
Take full control of how buyers see your home on Zillow by listing For Sale by Owner (FSBO).
List your homeWhat's special
Fire pitBeverage fridgeBeautiful green grassGourmet kitchenStainless steel appliancesLarge islandSpacious walk-in pantry
Zillow last checked:
Listing updated:
Listed by:
Andrew Lindsey B.146812 775-223-8205,
Lindsey Realty
Bought with:
Justin Rost, S.196956
Coldwell Banker Cornerstone Realty
Source: NNRMLS,MLS#: 260004321
Facts & features
Interior
Bedrooms & bathrooms
- Bedrooms: 3
- Bathrooms: 3
- Full bathrooms: 3
Heating
- Forced Air, Natural Gas
Cooling
- Central Air, Electric
Appliances
- Included: Dishwasher, Disposal, Double Oven, Gas Cooktop, Microwave, Refrigerator
- Laundry: Cabinets, Laundry Room, Shelves, Sink
Features
- Ceiling Fan(s), High Ceilings, Kitchen Island, Pantry, Smart Thermostat, Vaulted Ceiling(s), Walk-In Closet(s)
- Flooring: Carpet, Tile
- Windows: Double Pane Windows, Vinyl Frames
- Has fireplace: No
- Common walls with other units/homes: No Common Walls
Interior area
- Total structure area: 2,740
- Total interior livable area: 2,740 sqft
Property
Parking
- Total spaces: 9
- Parking features: Additional Parking, Attached, Detached, Garage, Garage Door Opener, Parking Pad, RV Access/Parking, RV Garage
- Attached garage spaces: 3
Features
- Levels: One
- Stories: 1
- Patio & porch: Patio
- Exterior features: Fire Pit, Rain Gutters
- Spa features: None
- Fencing: Full
- Has view: Yes
- View description: City, Desert, Mountain(s)
Lot
- Size: 2.51 Acres
- Features: Corner Lot, Landscaped, Sloped Down, Sprinklers In Front, Sprinklers In Rear
Details
- Additional structures: Gazebo
- Parcel number: 16061201
- Zoning: RE
Construction
Type & style
- Home type: SingleFamily
- Property subtype: Single Family Residence
Materials
- Stucco
- Foundation: Crawl Space
- Roof: Asphalt,Shingle
Condition
- New construction: No
- Year built: 2013
Utilities & green energy
- Sewer: Septic Tank
- Water: Public
- Utilities for property: Electricity Connected, Natural Gas Connected, Water Connected, Cellular Coverage, Water Meter Installed
Community & HOA
Community
- Security: Smoke Detector(s)
HOA
- Has HOA: No
Location
- Region: Winnemucca
Financial & listing details
- Price per square foot: $334/sqft
- Tax assessed value: $200,695
- Annual tax amount: $6,013
- Date on market: 4/10/2026
- Cumulative days on market: 252 days
- Listing terms: Cash,Conventional,FHA,VA Loan
Price history
| Date | Event | Price |
|---|---|---|
| 4/10/2026 | Sold | $916,000+0.7%$334/sqft |
Source:  NNRMLS #260004321 Report a problem NNRMLS #260004321 Report a problem | ||
| 12/3/2025 | Listing removed | $909,900$332/sqft |
Source: NNRMLS #250053708 Report a problem | ||
| 7/27/2025 | Listed for sale | $909,900+18.9%$332/sqft |
Source: NNRMLS #250053708 Report a problem | ||
| 1/11/2024 | Sold | $765,000+2%$279/sqft |
Source: ECMLS #3624246 Report a problem | ||
| 12/7/2023 | Contingent | $750,000$274/sqft |
Source: ECMLS #3624246 Report a problem | ||
| 12/5/2023 | Listed for sale | $750,000+70.1%$274/sqft |
Source: ECMLS #3624246 Report a problem | ||
| 12/10/2019 | Sold | $441,000-4.1%$161/sqft |
Source: Public Record Report a problem | ||
| 9/22/2019 | Listed for sale | $459,900+517.3%$168/sqft |
Source: CENTURY 21 Sonoma Realty #190014779 Report a problem | ||
| 1/21/2011 | Sold | $74,500$27/sqft |
Source: Public Record Report a problem | ||
Public tax history
| Year | Property taxes | Tax assessment |
|---|---|---|
| 2025 | $5,541 +7.8% | $200,695 +5.3% |
| 2024 | $5,139 +2.9% | $190,628 +7.5% |
| 2023 | $4,992 +0.8% | $177,394 +15.2% |
| 2022 | $4,951 | $154,006 +17.8% |
| 2021 | -- | $130,730 -0.8% |
| 2020 | $4,267 | $131,721 +3.5% |
| 2019 | $4,267 +2.1% | $127,322 -0.8% |
| 2018 | $4,179 | $128,369 +0.3% |
| 2017 | $4,179 | $128,029 -1.2% |
| 2016 | -- | $129,592 +1.1% |
| 2015 | -- | $128,192 |
Find assessor info on the county website
Neighborhood: 89445
Nearby homes
- $174,000-- bd-- ba-- sqftAda Vista Dr, Winnemucca, NV 89445Off Market
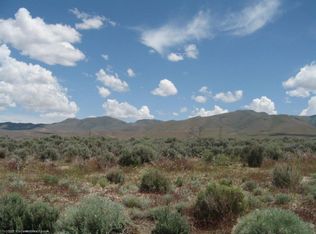
- $22,750-- bd-- ba-- sqftAda Vista Dr, Winnemucca, NV 89445Off Market
- $26,250-- bd-- ba-- sqftAda Vista Dr, Winnemucca, NV 89445Off Market
- $21,875-- bd-- ba-- sqftAda Vista Dr, Winnemucca, NV 89445Off Market
- $604,4003 bd2 ba2.2k sqft6025 Water Canyon Rd, Winnemucca, NV 89445Off Market
- $831,5003 bd3 ba2.5k sqft4805 Ada Vista Dr, Winnemucca, NV 89445Off Market
- $649,200-- bd-- ba2.6k sqft4810 Ada Vista Dr, Winnemucca, NV 89445Off Market
- $750,2004 bd3 ba2.5k sqft4811 Ada Vista Dr, Winnemucca, NV 89445Off Market
Nearby schools
GreatSchools rating
- 6/10French Ford Middle SchoolGrades: 5-6Distance: 1.5 mi
- 7/10Winnemucca Junior High SchoolGrades: 7-8Distance: 2.4 mi
- 7/10Albert M Lowry High SchoolGrades: 9-12Distance: 1.7 mi
Schools provided by the listing agent
- Elementary: Sonoma Heights Elementary
- Middle: French Ford Middle School
- High: Albert Lowry High School
Source: NNRMLS. This data may not be complete. We recommend contacting the local school district to confirm school assignments for this home.


Get pre-qualified for a loan
At Zillow Home Loans, we can pre-qualify you in as little as 5 minutes with no impact to your credit score.An equal housing lender. NMLS #10287.
Sell for more on Zillow
Get a Zillow Showcase℠ listing at no additional cost and you could sell for .
$916,200
2% more
+$18,324
With Zillow Showcase(estimated)
$934,524
- Nevada
- Humboldt County
- Winnemucca
- 89445
- 4800 Ada Vista Dr
Nearby cities
Nearby zip codes
Other Winnemucca Topics
