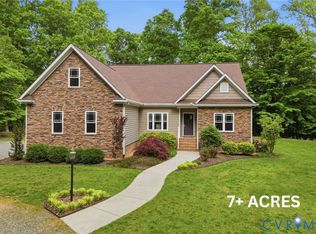
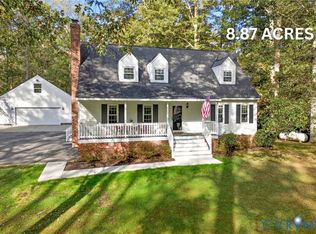
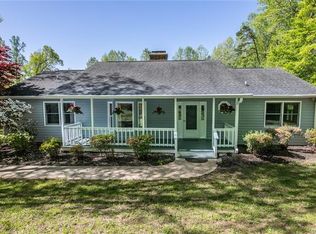
Be the very first to see this amazing Custom built, one-owner home tucked in the woods, yet very convenient to shopping, schools and restaurants. Upon entry, take notice of the expansive open family & dining area that will serve you well when hosting family and friends. The Owners Suite is privately situated off to the left & features a luxurious 5-fixture bath & generous closet space. This end of the home also offers two guest bedrooms w/jack & jill bathroom. The gourmet, chef's dream kitchen has brand new leatherette granite installed & has served this family for years w/Christmas Cookie baking marathons & surely has enough space to accommodate your gatherings. The 2nd level offers two generous guest suites including a sunken bonus room over the garage that offers a wet bar (previously used for photography darkroom) & 2nd bedroom connected by a large bathroom. This level also has a large walk-in storage area. Now to the exterior. This home offers 2-sided brick & 2-sided hardi-plank & stamped concrete filled front porch. You'll be amazed by the peace & tranquility on this carefully manicured & maintained 11.8 acres featuring a huge vegetable garden, open pastures & an 18'x36' concrete pool w/pool house & private bathroom. There's an attached 2-car garage and a detached 24'x24' w/19'x24' lean-to. There is way too much here to list therefore make an appointment for your private showing today.
Sold for $865,000
$865,000
4800 Bailey Branch Ln, Quinton, VA 23141
3beds
3,579sqft
Single Family Residence
Built in 1998
11.85 Acres Lot
$888,300 Zestimate®
$242/sqft
$3,092 Estimated rent
Home value
$888,300
Estimated sales range
Not available
$3,092/mo
Zestimate® history
Owner options
List your home for rent
$3,092/mo
Rent Zestimate®
Find your next renter with Zillow Rental Manager. Plus, with online applications, you can quickly screen prospective tenants – for free.
$3,092/mo
Rent Zestimate®
Refinance and save
$5,150/mo
Est. payment
Refinancing to a lower rate could help reduce your monthly payments and save thousands over the life of the loan.
$5,150/mo
Est. payment
Explore your selling options
Work with a Zillow partner agent
Leverage their expertise and Zillow's premium Showcase listings to get your home seen by more buyers.
Get startedList with your own agent
Get your home in front of millions of buyers by listing it on Zillow.
Learn how to do itSell it yourself
Take full control of how buyers see your home on Zillow by listing For Sale by Owner (FSBO).
List your homeWhat's special
Zillow last checked:
Listing updated:
Listed by:
Chuck Jenkins (804)397-9389,
Long & Foster REALTORS
Bought with:
ReNaye Dame, 0225026679
Gloucester Realty Corporation
Source: CVRMLS,MLS#: 2517252 Originating MLS: Central Virginia Regional MLS
Originating MLS: Central Virginia Regional MLSFacts & features
Interior
Bedrooms & bathrooms
- Bedrooms: 3
- Bathrooms: 4
- Full bathrooms: 3
- 1/2 bathrooms: 1
Primary bedroom
- Level: First
- Dimensions: 0 x 0
Other
- Description: Tub & Shower
- Level: First
Other
- Description: Tub & Shower
- Level: Second
Half bath
- Level: First
Heating
- Electric, Zoned
Cooling
- Zoned
Appliances
- Included: Electric Water Heater
- Laundry: Washer Hookup, Dryer Hookup
Features
- Wet Bar, Bookcases, Built-in Features, Breakfast Area, Bay Window, Ceiling Fan(s), Dining Area, Separate/Formal Dining Room, Double Vanity, French Door(s)/Atrium Door(s), Granite Counters, Garden Tub/Roman Tub, High Ceilings, Bath in Primary Bedroom, Main Level Primary, Pantry, Recessed Lighting
- Flooring: Carpet, Ceramic Tile, Laminate
- Doors: French Doors
- Has basement: No
- Attic: Walk-In
- Number of fireplaces: 1
- Fireplace features: Masonry
Interior area
- Total interior livable area: 3,579 sqft
- Finished area above ground: 3,579
- Finished area below ground: 0
Property
Parking
- Total spaces: 2.5
- Parking features: Attached, Circular Driveway, Garage, Oversized, Garage Faces Rear, Garage Faces Side
- Attached garage spaces: 2.5
- Has uncovered spaces: Yes
Features
- Levels: Two,One
- Stories: 2
- Exterior features: Out Building(s), Storage, Shed
- Has private pool: Yes
- Pool features: In Ground, Pool, Private
- Fencing: Fenced,Partial,Split Rail
Lot
- Size: 11.85 Acres
- Features: Dead End, Landscaped
Details
- Additional structures: Outbuilding
- Parcel number: 20 77
- Horses can be raised: Yes
- Horse amenities: Horses Allowed
Construction
Type & style
- Home type: SingleFamily
- Architectural style: Custom,Ranch
- Property subtype: Single Family Residence
Materials
- Brick Veneer, Drywall, Frame, HardiPlank Type
- Roof: Composition
Condition
- Resale
- New construction: No
- Year built: 1998
Utilities & green energy
- Sewer: Septic Tank
- Water: Well
Community & neighborhood
Location
- Region: Quinton
- Subdivision: None
Other
Other facts
- Ownership: Individuals
- Ownership type: Sole Proprietor
Price history
| Date | Event | Price |
|---|---|---|
| 9/29/2025 | Sold | $865,000-0.6%$242/sqft |
Source:  CVRMLS #2517252 Report a problem CVRMLS #2517252 Report a problem | ||
| 8/22/2025 | Pending sale | $869,950$243/sqft |
Source: CVRMLS #2517252 Report a problem | ||
| 6/19/2025 | Listed for sale | $869,950$243/sqft |
Source: CVRMLS #2517252 Report a problem | ||
Public tax history
| Year | Property taxes | Tax assessment |
|---|---|---|
| 2024 | $3,919 +8.2% | $664,300 +22.8% |
| 2023 | $3,623 | $540,800 |
| 2022 | $3,623 -4.4% | $540,800 +12.7% |
| 2021 | $3,792 | $480,000 |
| 2020 | $3,792 +2.4% | $480,000 +6.3% |
| 2019 | $3,704 | $451,700 |
| 2018 | $3,704 +10.4% | $451,700 +11.8% |
| 2017 | $3,355 | $404,200 |
| 2016 | $3,355 +2.7% | $404,200 +3.9% |
| 2015 | $3,268 | $389,000 |
| 2014 | -- | $389,000 +0.4% |
| 2013 | -- | $387,500 |
| 2012 | -- | $387,500 -13.5% |
| 2011 | -- | $448,100 |
| 2010 | -- | $448,100 +7.7% |
| 2009 | -- | $416,000 |
| 2008 | -- | $416,000 +28.4% |
| 2007 | -- | $324,000 -5.5% |
| 2006 | -- | $342,900 |
| 2004 | -- | $342,900 |
Find assessor info on the county website
Neighborhood: 23141
Nearby schools
GreatSchools rating
- 9/10George W. Watkins Elementary SchoolGrades: PK-5Distance: 2.1 mi
- 8/10New Kent Middle SchoolGrades: 6-8Distance: 8.5 mi
- 7/10New Kent High SchoolGrades: 9-12Distance: 8.6 mi
Schools provided by the listing agent
- Elementary: G. W. Watkins
- Middle: New Kent
- High: New Kent
Source: CVRMLS. This data may not be complete. We recommend contacting the local school district to confirm school assignments for this home.
Get a cash offer in 3 minutes
Find out how much your home could sell for in as little as 3 minutes with a no-obligation cash offer.
Estimated market value
$888,300
Get a cash offer in 3 minutes
Find out how much your home could sell for in as little as 3 minutes with a no-obligation cash offer.
Estimated market value
$888,300
- Virginia
- New Kent County
- Quinton
- 23141
- 4800 Bailey Branch Ln
Nearby cities
Nearby zip codes
Other Quinton Topics
